
BEDS6
BATHS4 full 2 partial
SQUARE FEET8,899
MLS#2626650
STATUSActive
PROPERTY TYPEResidential -
SUBDIVISIONBelmont
SCHOOLJenks - Sch Dist
Property Description
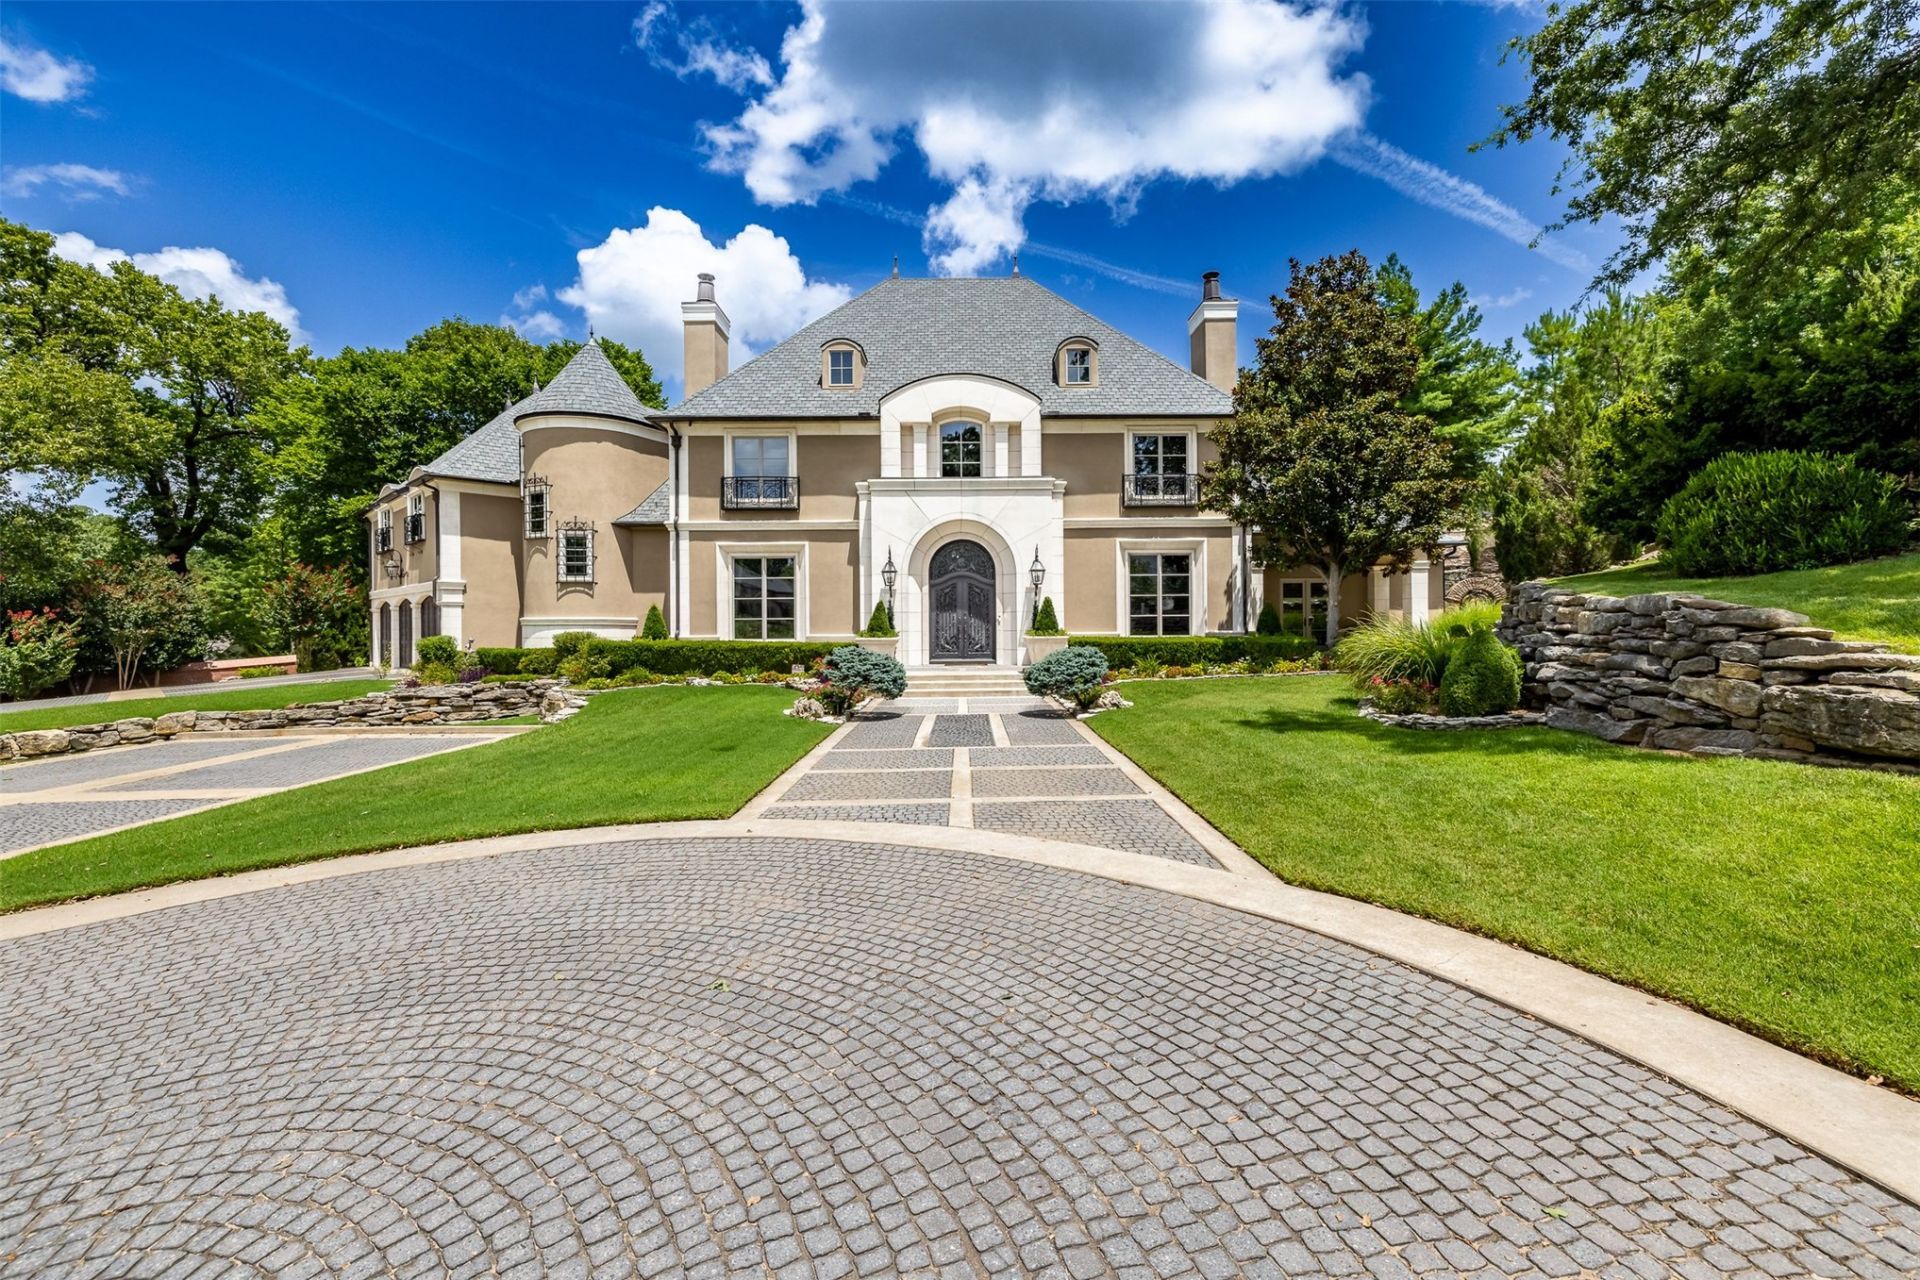
Experience unparalleled luxury and privacy in this spectacular south Tulsa one-acre estate in the premier gated community of Belmont within acclaimed Jenks Southeast schools. With its resort-worthy Pool and Outdoor Living complemented by truly masterful architecture inside and out, this extraordinary residence enjoys a setting unlike any other: the only home in Belmont with picturesque frontage on the neighborhood pond and private backyard access to the newly rejuvenated Belmont amenities, including a tennis/pickleball court, a large putting green, shuffleboard court, and inviting gathering areas. The result is the rare feeling of owning acres of beautifully maintained parkland while caring only for your own private estate. Every detail of this impeccably maintained home reflects exceptional craftsmanship, timeless architecture, and extraordinary quality. It stands among Tulsa's finest luxury properties, where breathtaking design is matched with meticulous care. The signature Outdoor Living is second to none, showcasing an all-weather Entertaining Pavilion with Kitchen, Living area with stone fireplace, built-in heaters, granite counters, large dining bar and extended patio area with a second fireplace; an expansive infinity-edge pool and elevated spa with curated gathering areas, waterfalls, stone bridge and swim up bar; multiple patios, pool bath, charming mill house, and magnificent landscaping. Equally impressive interiors include a dramatic Foyer with grand staircase and Swarovski chandelier, dream Gourmet Kitchen with new beverage bar, spectacular Great Room with soaring ceilings, elegant Formal Dining, handsome Study, inviting Den, coveted Mud/Craft/Laundry Room, luxe Primary Retreat, Guest Suite and more on the main level. Upstairs offers a spacious Game Room with wet bar, Home Theater, and four king-sized Bedrooms. Completing this remarkable estate are an oversized three-car Garage, Safe Room, and guest parking all framed by its lush and singular setting.
Property Features
Property Type: Residential -
Basement: None
Cooling: Central Air,3+ Units, Zoned
Fireplaces: 6
Garage: 3 car attached
Heating: Central, Gas, Multiple Heating Units, Zoned
Lot Size: 0.96 Acres
Roof Type: Asphalt, Fiberglass
Stories: 2.0
Taxes: $41,212
Year Built: 2006
Amenities
Attic
Dry Bar
Granite Counters
High Ceilings
Hot Tub/Spa
Other
Ceiling Fan(s)
Electric Oven Connection
Gas Range Connection
Programmable Thermostat
Brick Driveway
Fire Pit
Sprinkler/Irrigation
Landscaping
Lighting
Outdoor Grill
Outdoor Kitchen
Rain Gutters
Feature Descriptions
Appliances: Convection Oven, Cooktop, Double Oven, Dishwasher, Disposal, Ice Maker, Microwave, Oven, Range, Refrigerator, Tankless Water Heater, Wine Refrigerator
Association Amenities: Gated, Other, Park, Tennis Court(s)
Community Features: Gutter(s), Sidewalks
Days on Site: 68
Door Features: Insulated Doors
Exterior: Stone, Stucco, Wood Frame
Fencing: Decorative, Full, Privacy
Fireplace: Glass Doors, Gas Log, Gas Starter, Wood Burning, Outside
Flooring: Carpet, Tile, Wood
HOA Fee: 3100/ Annually
HOA Y/N: Yes
Laundry: Washer Hookup, Electric Dryer Hookup, Gas Dryer Hookup
Lot: Cul-De-Sac, Greenbelt, Mature Trees
Parcel#: 70057832819690
Parking: Attached, Garage, Garage Faces Side, Shelves, Storage, Driveway
Parking Notes: Attached, Garage, Garage Faces Side, Shelves, Storage,
Patio/Porch: Covered, Patio, Porch
Pool: Gunite, In Ground
Security: Safe Room Interior, Security System Owned
Sewer: Public Sewer
Spa: Yes
Spa: Hot Tub
Swimming Pool: Yes
Utilities: Cable Available, Electricity Available, Natural Gas Available, Phone Available, Water Available
Water: Public
Window: Casement Window(s), Insulated Windows
Local Schools
High School: Jenks
Elementary School: Southeast
School District: Jenks - Sch Dist
Listed By / Shown By
Listed By
Agency Name: MORE Agency
Shown By
Agent Name: Amy Cherry
Agent Phone: (918) 244-5057
Agency Title: Solid Rock Realtors

Estimate Your Payment
Estimated Payment
$ 10,973.45 per month $6,665.57 Principal & Interest $3,434.33 Property Tax $873.54 Homeowner's Insurance
10803 S Oswego Avenue | MLS# 2626650
This home located at 10803 S Oswego Avenue, Tulsa, OK 74137 is currently listed for sale with an asking price of $2,995,000. This property was built in 2006 and has 6 bedrooms and 4 full and 2 partial baths with 8899 sq. ft. S Oswego Avenue is located in the Belmont subdivision within the Jenks - Sch Dist school district. Search Belmont real estate on amy-cherry.solidrockrealtors.com today.