
BEDS4
BATHS2 full
SQUARE FEET1,666
MLS#2635640
STATUSActive
PROPERTY TYPEResidential -
SUBDIVISIONWILLOW SPRINGS WEST
SCHOOLBixby - Sch Dist
Property Description
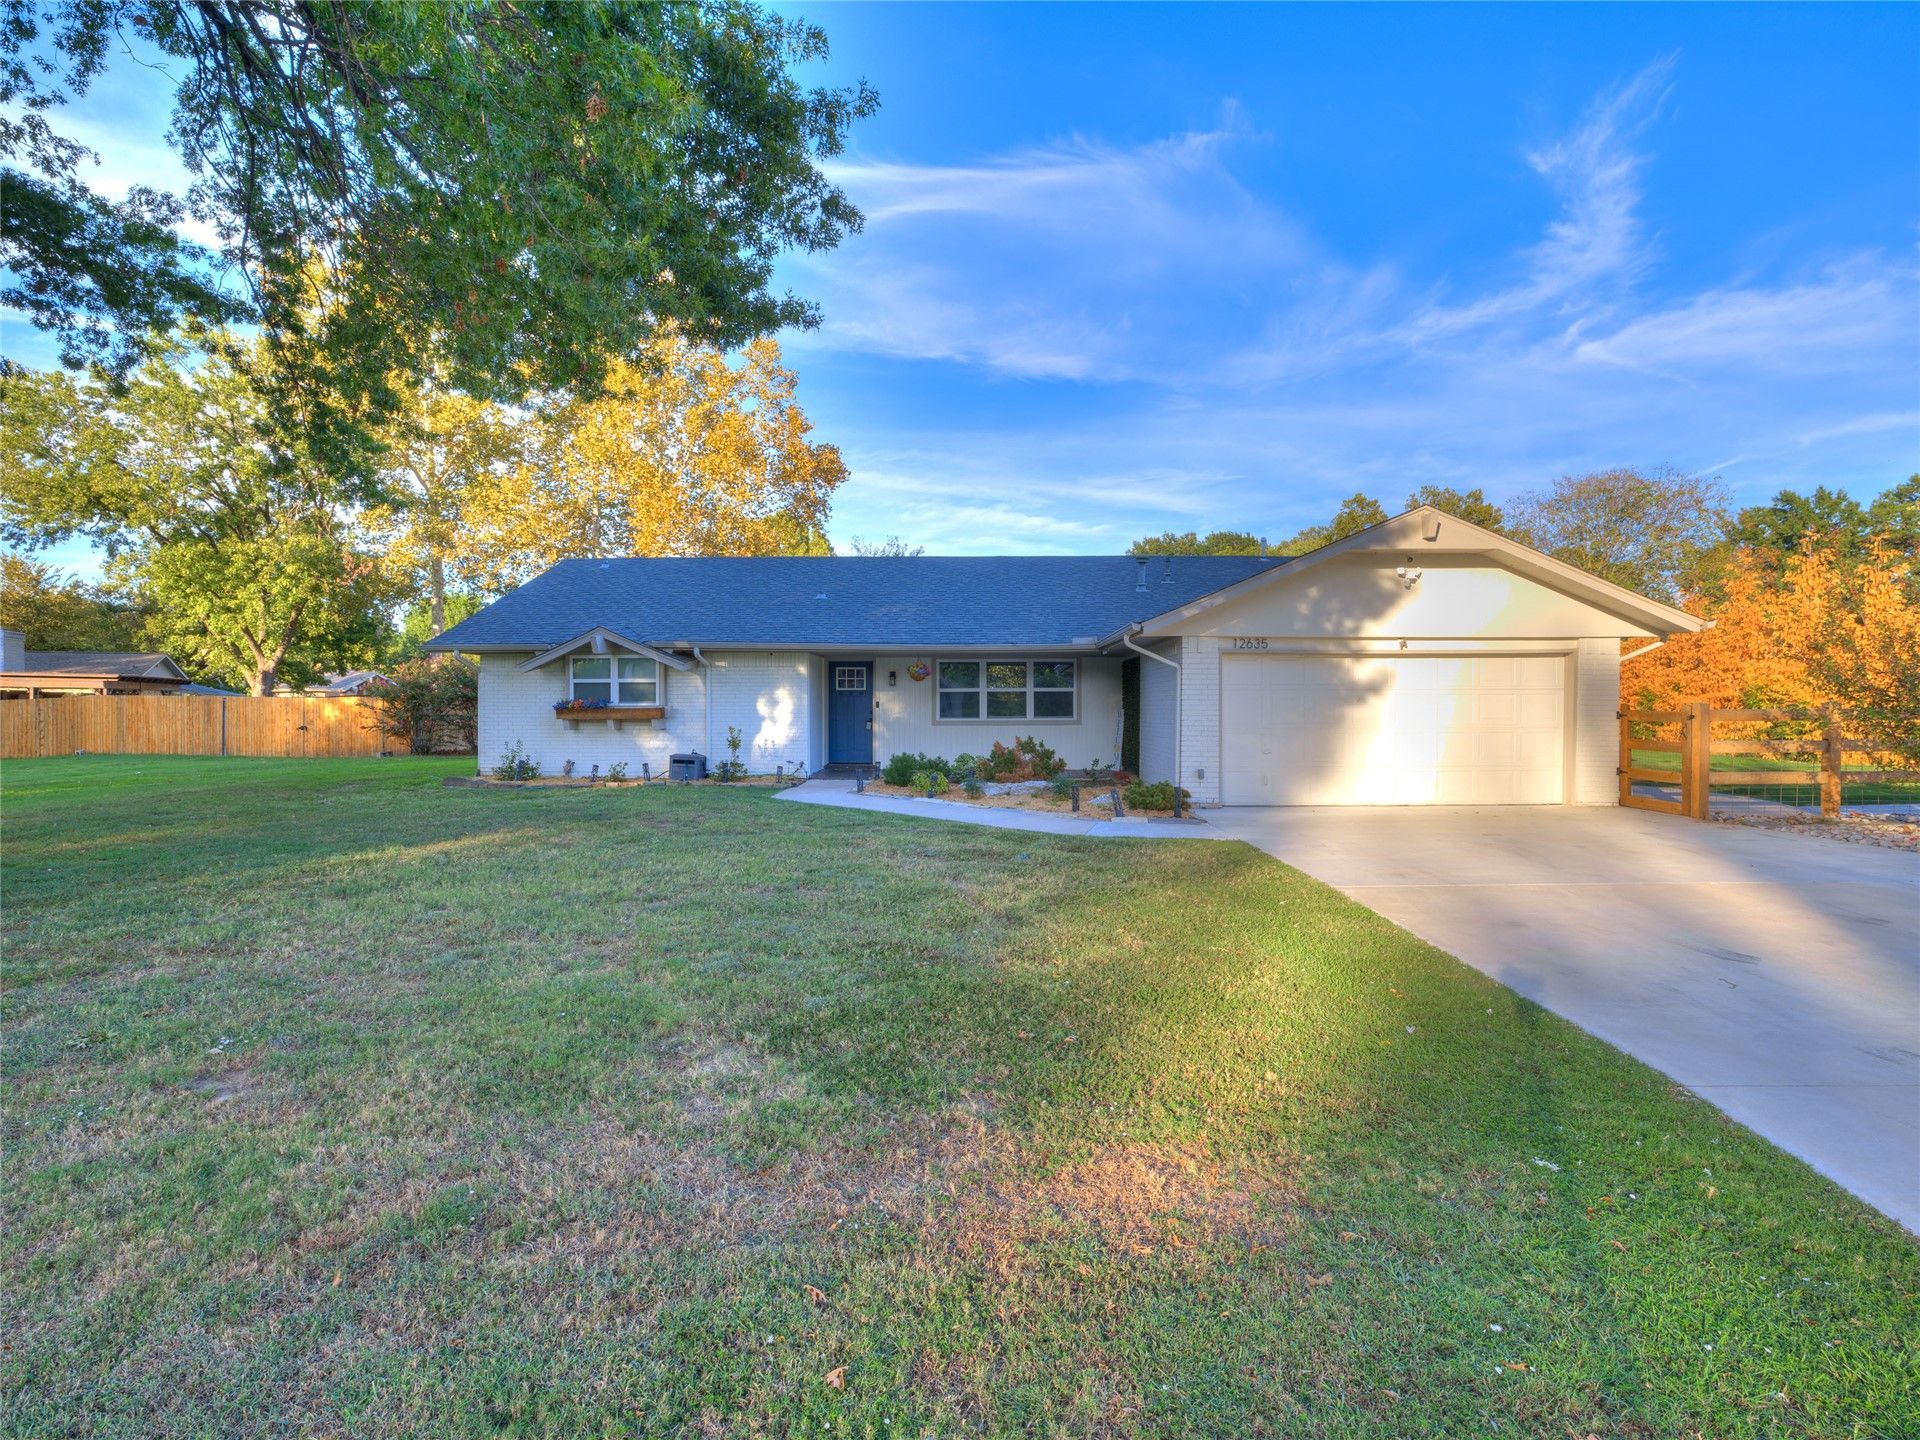
Welcome to this well-maintained 4-bedroom, 2-bathroom home offering a comfortable living space and a backyard entertainers dream. Located in a quiet neighborhood, this property features an open-concept kitchen, dining and Florida room. Brand new carpet throughout the living room, hallways and bathrooms. The spacious master suite includes a walk-in closet and an en-suite bathroom that is equipped with a fully tile walk-in shower. Step outside to a fully fenced backyard with a large patio, outdoor kitchen with pizza oven that is ideal for outdoor dining and relaxing. Enjoy your summers in the in-ground gunite pool with full safety fence. Additional highlights include a 12x16 shop, a 14x10 storage shed, a shingle covered 19x25 pavilion on concrete slab, attached 2-car garage, and convenient access to local schools and shopping on Memorial. Schedule your private showing today!
Property Features
Property Type: Residential -
Cooling: Central Air
Fireplaces: 1
Garage: 2 car attached
Heating: Central, Gas
Home Style: Ranch
Lot Size: 1.01 Acres
Roof Type: Asphalt, Fiberglass
Stories: 1.0
Taxes: $2,482
Year Built: 1974
Amenities
Granite Counters
Laminate Counters
Solid Surface Counters
Ceiling Fan(s)
Electric Oven Connection
Electric Range Connection
Programmable Thermostat
Fire Pit
Sprinkler/Irrigation
Lighting
Outdoor Grill
Outdoor Kitchen
Rain Gutters
Feature Descriptions
Appliances: Built-In Oven, Cooktop, Dishwasher, Disposal, Gas Water Heater, Microwave, Oven, Range
Community Features: Gutter(s)
Exterior: Brick, Wood Frame
Fencing: Chain Link, Full, Privacy
Fireplace: Blower Fan, Wood Burning, Outside
Flooring: Carpet, Tile
HOA Y/N: No
Laundry: Washer Hookup, Electric Dryer Hookup, Gas Dryer Hookup
Lot: Mature Trees
Parking: Attached, Garage
Parking Notes: Attached, Garage
Patio/Porch: Covered, Patio, Porch
Pool: Gunite, In Ground
Security: No Safety Shelter, Smoke Detector(s)
Sewer: Septic Tank
Swimming Pool: Yes
Utilities: Electricity Available, Natural Gas Available, Water Available
Water: Public
Window: Casement Window(s), Vinyl
Local Schools
High School: Bixby
Elementary School: East (Formerly Northeast)
School District: Bixby - Sch Dist
Listed By / Shown By
Listed By
Agency Name: Hearth Homes Realty
Shown By
Agent Name: Amy Cherry
Agent Phone: (918) 244-5057
Agency Title: Solid Rock Realtors

Estimate Your Payment
Estimated Payment
$ 1,263.82 per month $934.52 Principal & Interest $206.83 Property Tax $122.47 Homeowner's Insurance
12635 S 119th East Avenue | MLS# 2635640
This home located at 12635 S 119th East Avenue , Broken Arrow, OK 74011 is currently listed for sale with an asking price of $419,900. This property was built in 1974 and has 4 bedrooms and 2 full baths with 1666 sq. ft. S 119th East Avenue is located in the WILLOW SPRINGS WEST subdivision within the Bixby - Sch Dist school district. Search WILLOW SPRINGS WEST real estate on amy-cherry.solidrockrealtors.com today.