
BEDS3
BATHS1 full
SQUARE FEET2,044
MLS#2635360
STATUSActive
PROPERTY TYPEResidential -
SUBDIVISIONAtoka County Unplatted
SCHOOLHarmony - Sch Dist
Property Description
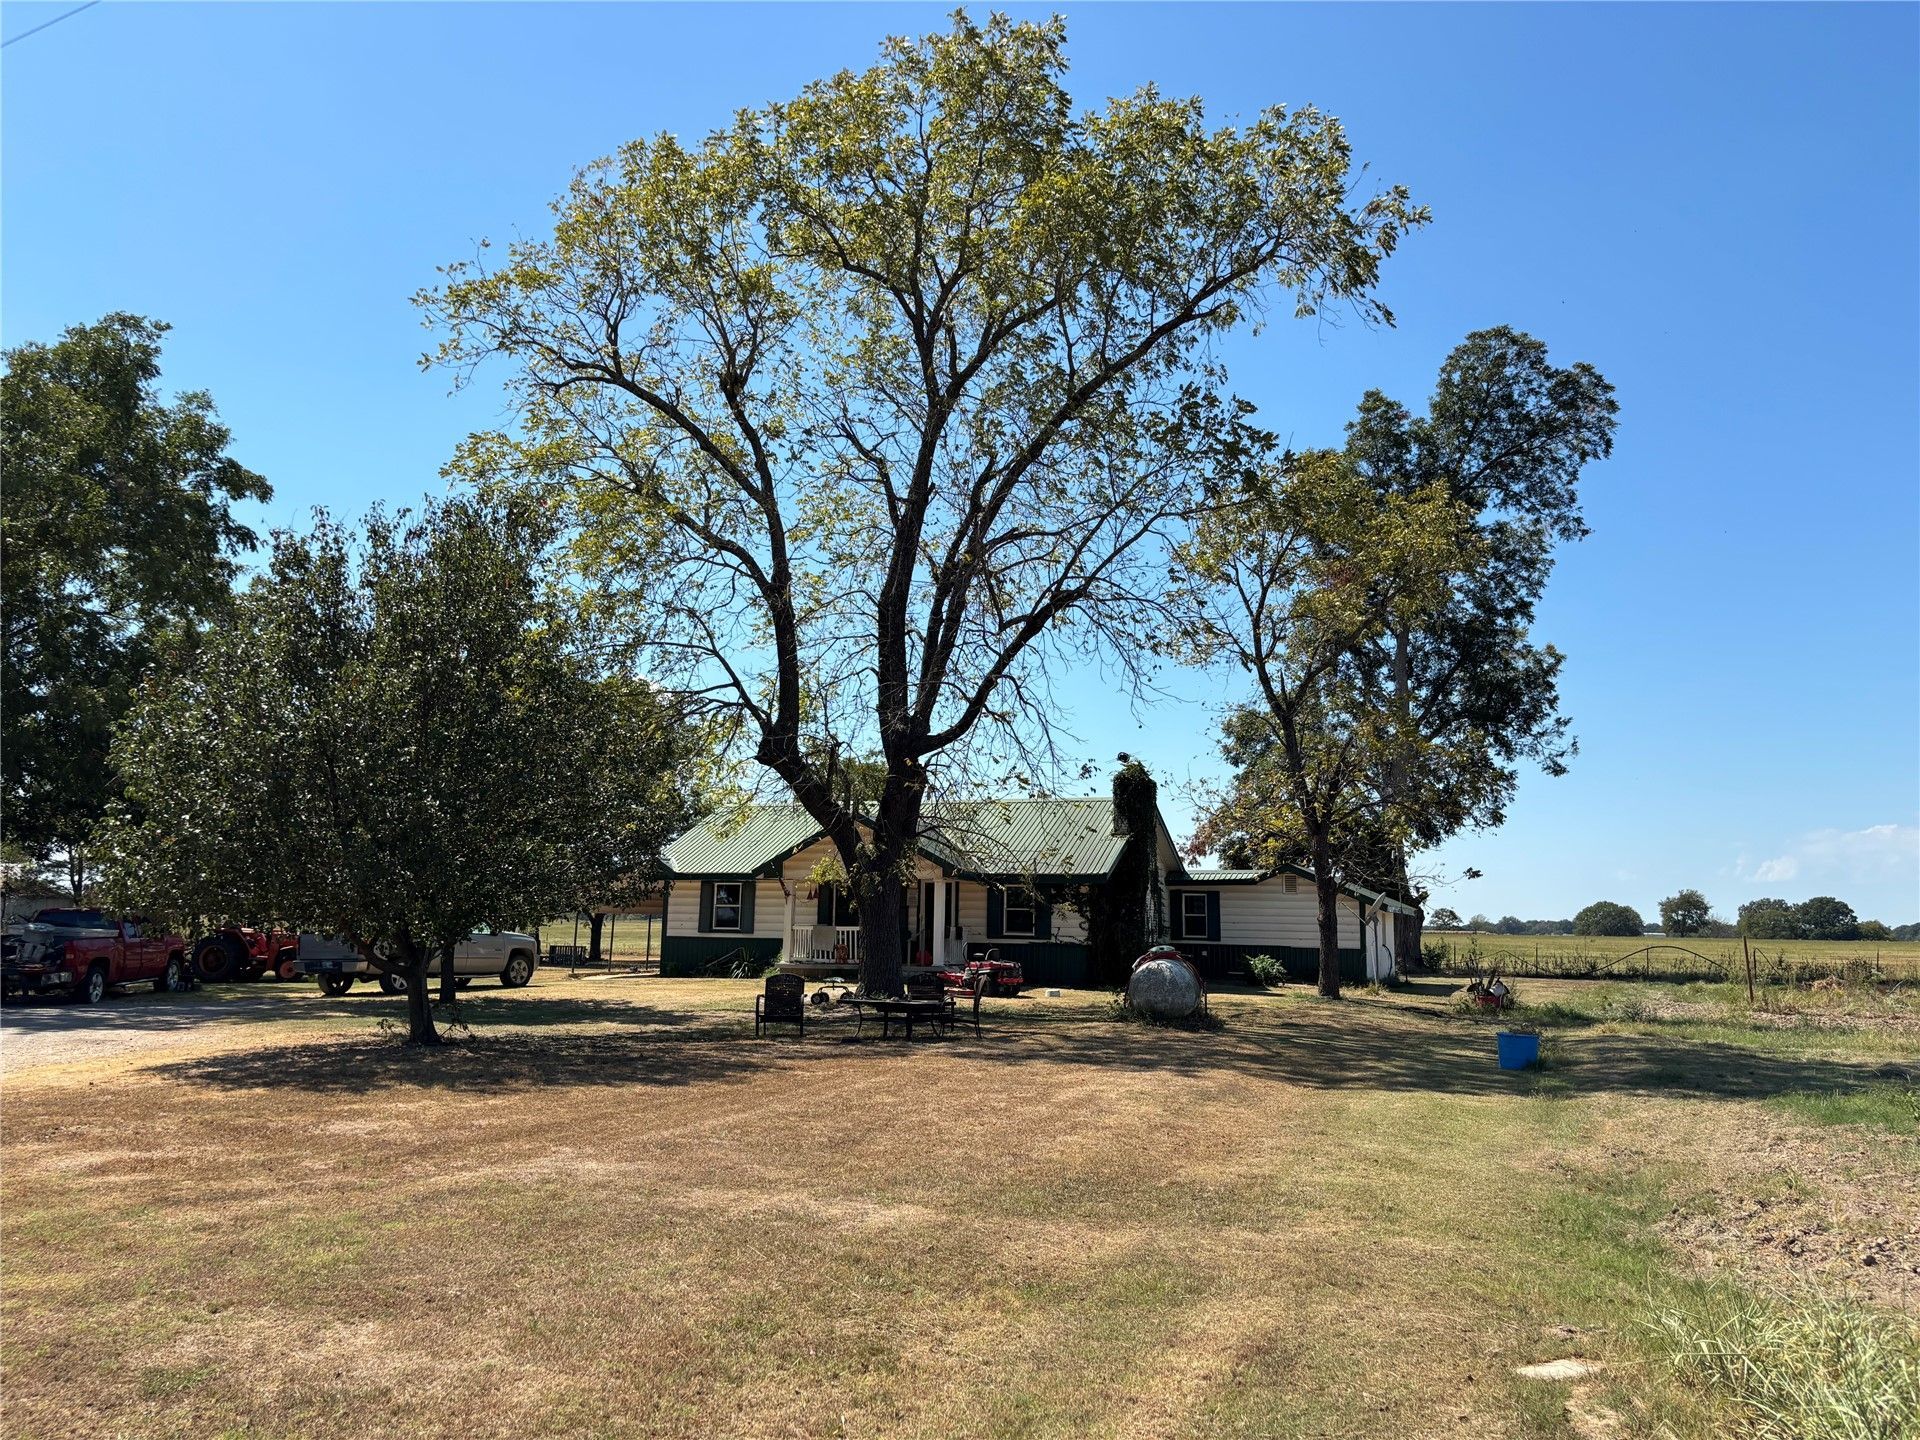
Welcome to your peaceful country homestead within the Harmony School District. This charming 3-bedroom, 1-bathroom home sits beautifully on 5 acres, perfectly blending rural tranquility with fresh, modern updates. The entire home features brand-new paint and new flooring throughout, offering a bright, clean, and completely move-in-ready interior. There is a sun room and an attached carport. The home is protected by a durable, low-maintenance metal roof, the home welcomes you with an inviting covered front porch that is absolutely perfect for relaxing and enjoying your morning coffee. The outdoor amenities truly set this property apart, starting with an expansive, large covered back porch that would be great for entertaining friends and hosting family barbecues all year round. The gorgeous acreage features cleared, open space highlighted by mature, producing pecan and black walnut trees that offer both beautiful natural shade and a seasonal harvest. For ultimate utility and peace of mind, the property boasts a dual-source water configuration with reliable rural water connected for household use, plus a private water well that serves as a fantastic asset for maintaining a large garden or watering livestock. This acreage package offers the perfect slice of country living with all the right updates!
Property Features
Property Type: Residential -
Cooling: Central Air
Fireplaces: 1
Garage: 1 car attached
Heating: Central, Electric
Lot Size: 5.00 Acres
Roof Type: Metal
Stories: 1.0
Taxes: $290
Year Built: 1952
Amenities
Laminate Counters
Other
Ceiling Fan(s)
Electric Oven Connection
Other
Feature Descriptions
Appliances: Dishwasher, Electric Water Heater, Freezer, Microwave, Oven, Range, Refrigerator, Stove
Days on Site: 1
Exterior: Other, Wood Frame
Fencing: Barbed Wire, Partial
Fireplace: Wood Burning
Flooring: Wood Veneer
HOA Y/N: No
Laundry: Washer Hookup, Electric Dryer Hookup
Lot: Farm, Mature Trees, Ranch
Parking: Attached, Carport, Garage
Parking Notes: Attached, Carport, Garage
Patio/Porch: Covered, Deck, Patio, Porch
Pets Allowed: Yes
Security: No Safety Shelter
Sewer: Septic Tank
Utilities: Electricity Available, Propane, Water Available
Water: Rural, Well
Window: Other
Local Schools
High School: Harmony
Elementary School: Harmony
School District: Harmony - Sch Dist
Listed By / Shown By
Listed By
Agency Name: David Norman Land Company
Shown By
Agent Name: Amy Cherry
Agent Phone: (918) 244-5057
Agency Title: Solid Rock Realtors

Estimate Your Payment
Estimated Payment
$ 603.13 per month $511.88 Principal & Interest $24.17 Property Tax $67.08 Homeowner's Insurance
13603 S Sawmill Road | MLS# 2635360
This home located at 13603 S Sawmill Road , Atoka, OK 74525 is currently listed for sale with an asking price of $230,000. This property was built in 1952 and has 3 bedrooms and 1 full baths with 2044 sq. ft. S Sawmill Road is located in the Atoka County Unplatted subdivision within the Harmony - Sch Dist school district. Search Atoka County Unplatted real estate on amy-cherry.solidrockrealtors.com today.