
BEDS3
BATHS2 full 1 partial
SQUARE FEET1,988
MLS#2635602
STATUSActive
PROPERTY TYPEResidential -
SUBDIVISIONBellaire Acres II ext
SCHOOLTulsa - Sch Dist
Property Description
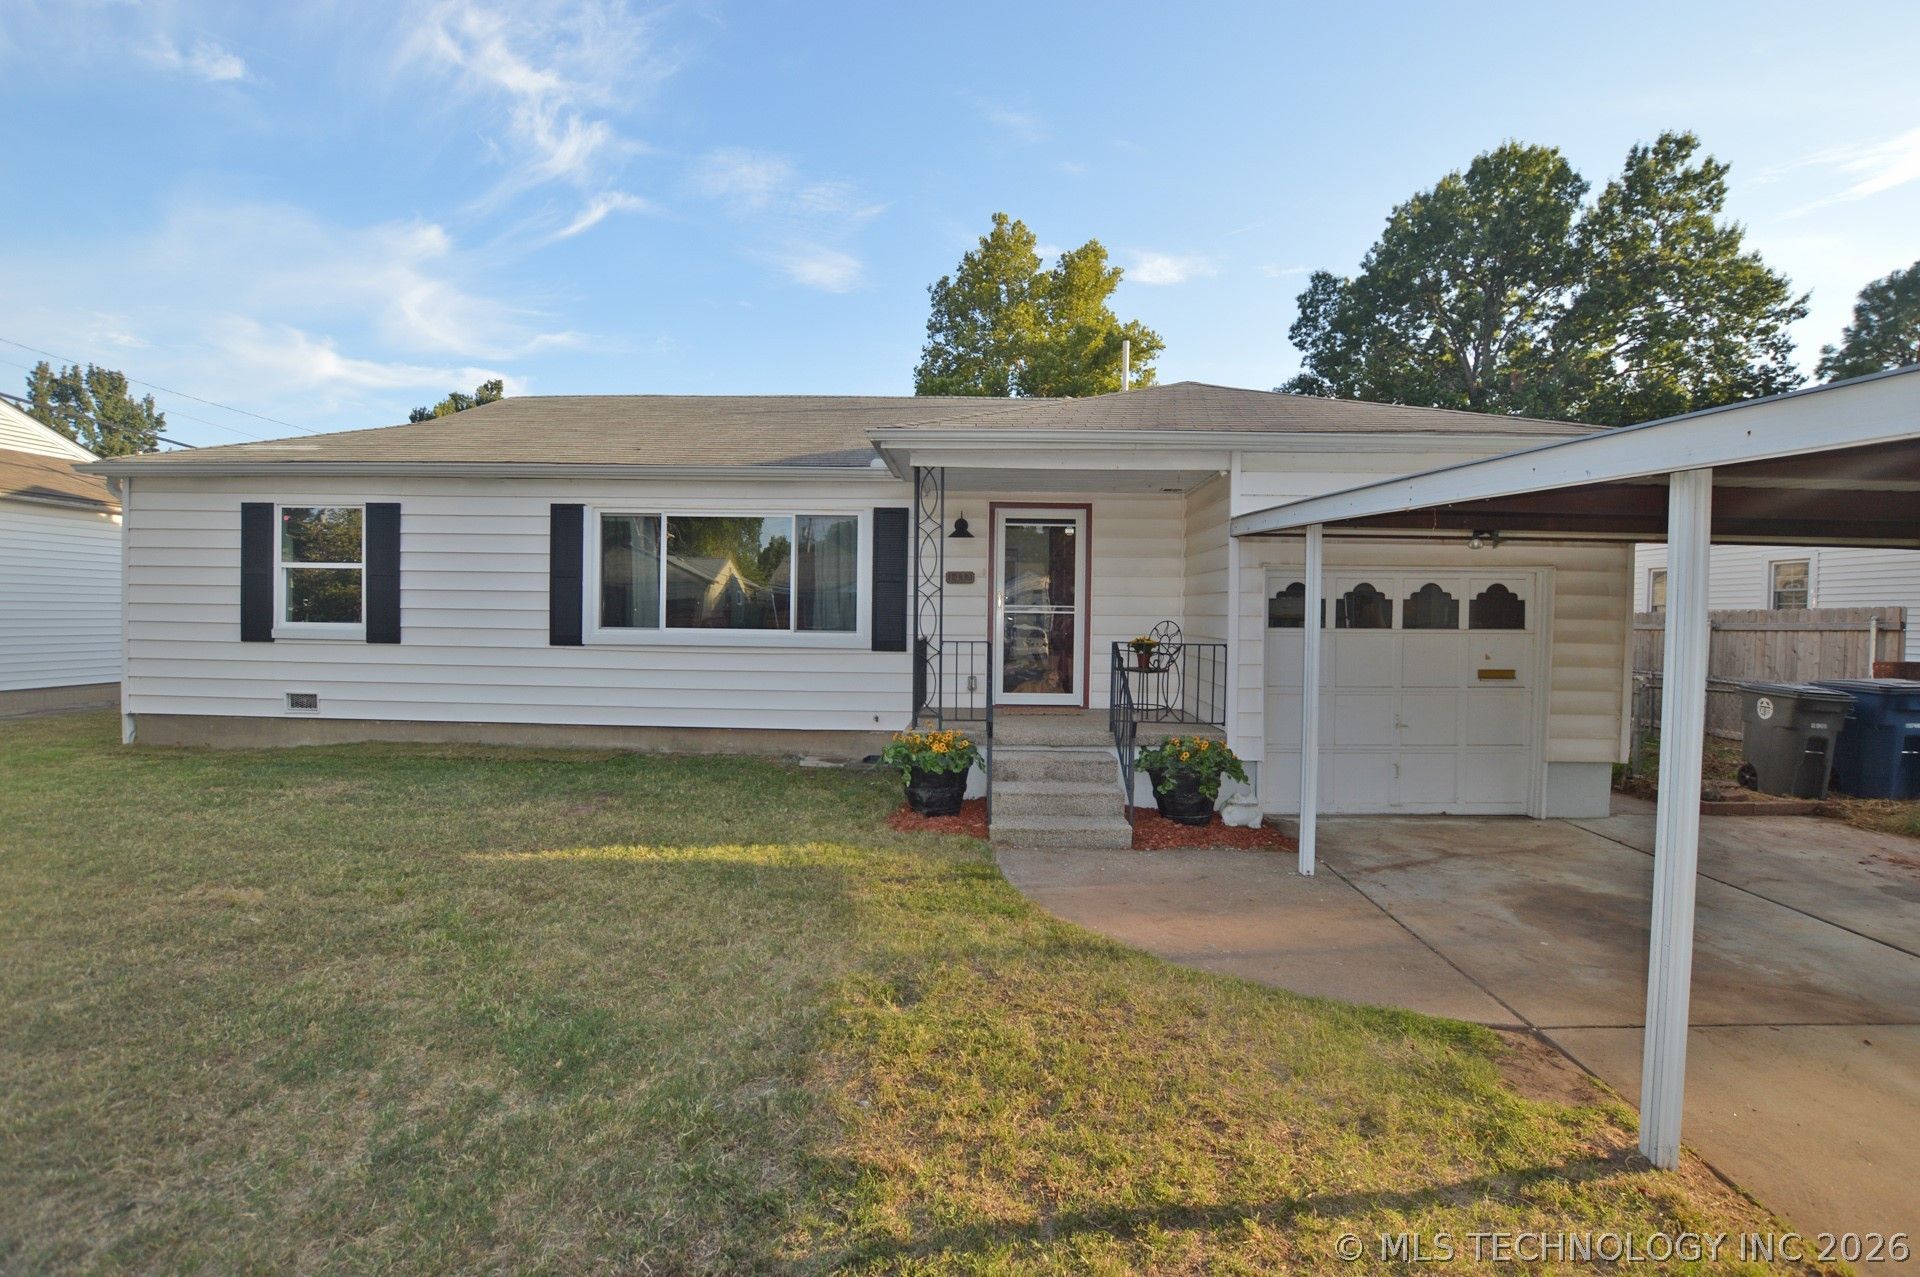
BROOKSIDE LIFESTYLE CAN BE YOURS in this beautifully updated well maintained 2 owner home with 2 large impressive living areas, an oversized primary suite with separate closets, Pella window & a professionally converted private bath w/ large tile walk in shower, a renovated kitchen with quartz,counters, recessed lighting, updated cabinetry, LVP flooring & appliances (both renovations 2020), the full hall bath & half bath improved too. Freshly painted interior, beautiful refinished oak hardwoods throughout, new PELLA sliding door & stairs to patio , HVAC (2019), etc. Full list of improvements available. Three bedrooms & a dedicated office, dining room, garage, indoor laundry & lots of storage. It's a perfect floorplan in a home larger than most in the area. Character & years of happy memories shine through these walls in a neighborhood where neighbors know your name. You'll be impressed the moment you open the front door. Brookside living makes it fun & it's an easy commute to downtown or anywhere Tulsa. It's ready for you to move in and enjoy.
Property Features
Property Type: Residential -
Basement: None, Crawl Space
Cooling: Central Air
Garage: 1 car attached
Heating: Central, Gas
Home Style: Ranch
Lot Size: 0.20 Acres
Roof Type: Asphalt, Fiberglass
Stories: 1.0
Taxes: $2,072
Year Built: 1951
Amenities
High Speed Internet
Quartz Counters
Stone Counters
Ceiling Fan(s)
Electric Range Connection
Programmable Thermostat
Rain Gutters
Feature Descriptions
Appliances: Dishwasher, Disposal, Gas Water Heater, Oven, Range, Stove
Community Features: Gutter(s)
Exterior: Vinyl Siding, Wood Frame
Fencing: Chain Link, Full
Flooring: Tile, Wood
HOA Y/N: No
Laundry: Washer Hookup, Electric Dryer Hookup
Lot: None
Parcel#: 03125-93-30-03760
Parking: Attached, Garage
Parking Notes: Attached, Garage
Patio/Porch: Patio, Porch
Security: No Safety Shelter, Smoke Detector(s)
Sewer: Public Sewer
Utilities: Electricity Available, Fiber Optic Available, Natural Gas Available, Water Available
Water: Public
Window: Aluminum Frames, Vinyl
Local Schools
High School: Edison
Elementary School: Eliot
School District: Tulsa - Sch Dist
Listed By / Shown By
Listed By
Agency Name: Coldwell Banker Select
Shown By
Agent Name: Amy Cherry
Agent Phone: (918) 244-5057
Agency Title: Solid Rock Realtors

Estimate Your Payment
Estimated Payment
$ 822.11 per month $574.20 Principal & Interest $172.67 Property Tax $75.25 Homeowner's Insurance
1432 E 50th Street | MLS# 2635602
This home located at 1432 E 50th Street , Tulsa, OK 74105 is currently listed for sale with an asking price of $258,000. This property was built in 1951 and has 3 bedrooms and 2 full and 1 partial baths with 1988 sq. ft. E 50th Street is located in the Bellaire Acres II ext subdivision within the Tulsa - Sch Dist school district. Search Bellaire Acres II Ext real estate on amy-cherry.solidrockrealtors.com today.