
BEDS5
BATHS2 full 1 partial
SQUARE FEET2,881
MLS#134816
STATUSActive
PROPERTY TYPEResidential - Single Family
SUBDIVISIONHillside Manor
SCHOOLWestwood Elementary
Property Description
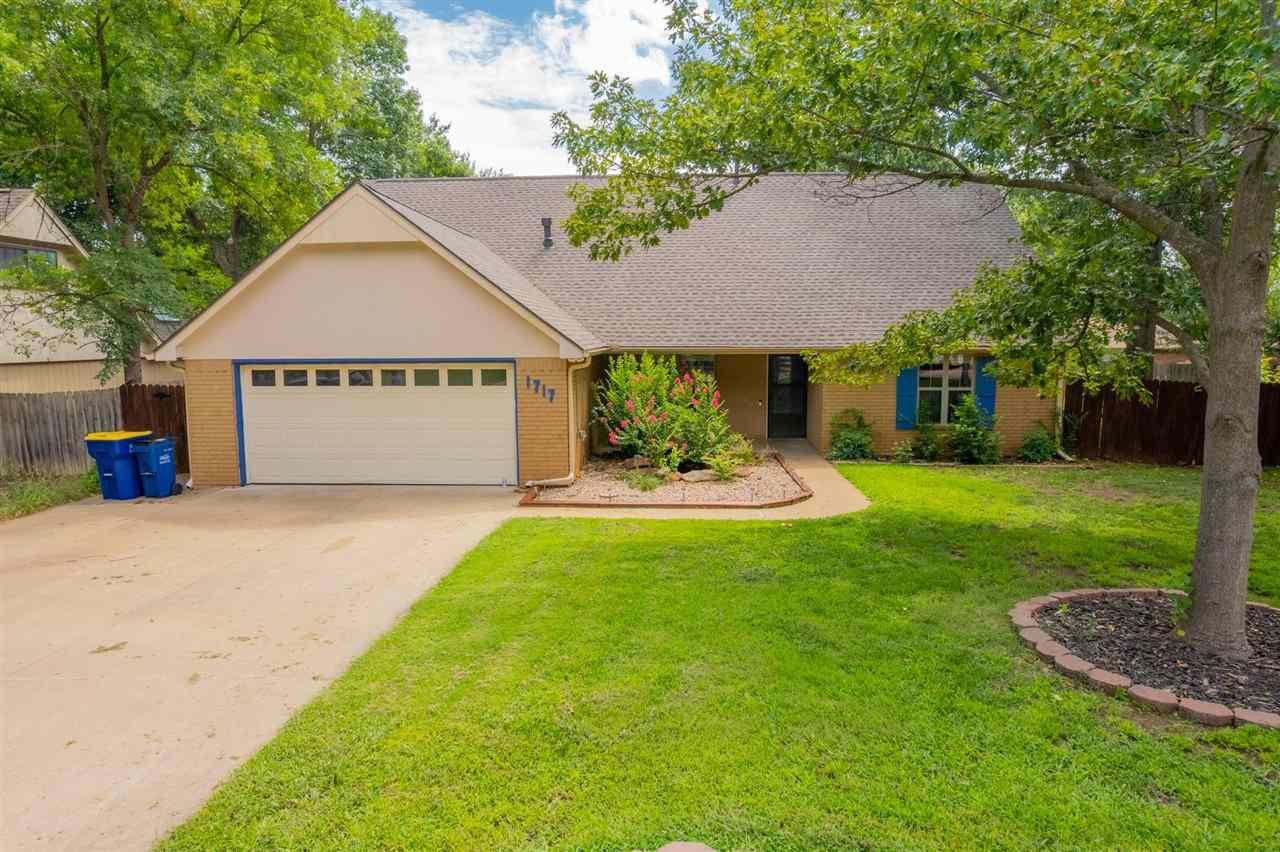
1717 Fairfield Dr. ? Room to Grow in Desirable Hillside Manor! Welcome to 1717 Fairfield Dr., located in the established Hillside Manor addition in southwest Stillwater. This mature neighborhood is known for its spacious homes, beautiful trees, and convenient location. With 5 bedrooms, multiple living spaces, and a large privacy-fenced backyard, this home offers plenty of room for your family, guests, hobbies, and even the fur babies! Recent updates include fresh interior paint and a new roof (2024), giving you peace of mind while you make this home your own. The flexible floor plan features 2 bedrooms downstairs and 3 bedrooms upstairs. The generous primary suite is conveniently located on the main level and offers an en-suite bath along with two closets for exceptional storage. Plus a convenient half bath just off the kitchen. Upstairs, youll find three additional bedrooms, a full bath, a versatile space perfect for a home office, hobby room, or study area. Built in 1977, this home showcases the generous room sizes, abundant storage, and built-in cabinetry that buyers love in established homes. Enjoy both a formal living and dining room for entertaining, along with a cozy family room featuring a gas log fireplace that opens to the kitchen. The kitchen offers bar seating, a breakfast nook spacious enough for everyday dining, and patio doors leading to the large privacy-fenced backyard?ideal for outdoor gatherings, kids, and pets. Additional conveniences include a laundry area located just inside from the garage and an oversized backyard with plenty of space to play, garden, or simply relax. Located in the Westwood School District, youll appreciate the easy access to grocery shopping, the Stillwater Country Club and golf course, Highway 51, and everything Stillwater has to offer. If youve been searching for a home with space inside and out, 1717 Fairfield Dr. is ready to welcome you home!
Property Features
Property Type: Residential - Single Family
Cooling: Central
Fenced: Yes
Fuel Type: Natural Gas
Garage: 2 car attached
Heating: Forced Air
Lot Size: Irregular
Roof Type: Composition
Stories: 2.0
Taxes: $3,453
Year Built: 1977
Feature Descriptions
Appliances: Microwave, Range, Oven, Hood, Dishwasher, Garbage Disposal
Bedrooms: 2 Down/1 Up
City Flood Area: No
Dining Room: Off Kitchen
Electric: City
Exterior: Brick Veneer, Wood
Family Room: W/ Fireplace
Fencing: Back, Wood
Flood Insurance: No
Gas: Natural
Interior/Exterior: Garage Door Opener, Fireplace, Gas Logs, Patio, Lawn Sprinkler System, Slab
Kitchen: W/ Updates
Living Room: Formal
Lot: Fenced Backyard
Lot Dimensions: Irregular
Road Surface: Paved
Sewer: City
Study: Or Bedroom
Utility Room: Yes
Water: City
Windows: Partial
Zoning: Small Lot Single Family Stw
Local Schools
School District: Westwood Elementary
Listed By / Shown By
Listed By
Agency Name: REAL ESTATE PROFESSIONALS
Agency Phone: 405-372-5151
Shown By
Agent Name: Amy Cherry
Agent Phone: (918) 244-5057
Agency Title: Solid Rock Realtors

Estimate Your Payment
Estimated Payment
$ 1,156.20 per month $767.82 Principal & Interest $287.75 Property Tax $100.63 Homeowner's Insurance
1717 SW Fairfield Drive | MLS# 134816
This single family home located at 1717 SW Fairfield Drive, Stillwater, OK is currently listed for sale with an asking price of $345,000. This property was built in 1977 and has 5 bedrooms and 2 full and 1 partial baths with 2881 sq. ft. SW Fairfield Drive is located in the Hillside Manor subdivision within the Westwood Elementary school district. Search Hillside Manor real estate on amy-cherry.solidrockrealtors.com today.