
BEDS5
BATHS4 full 3 partial
SQUARE FEET5,562
MLS#2635611
STATUSActive
PROPERTY TYPEResidential -
SUBDIVISIONThe Bluffs at Stone Canyon Phase II
SCHOOLOwasso - Sch Dist
Property Description
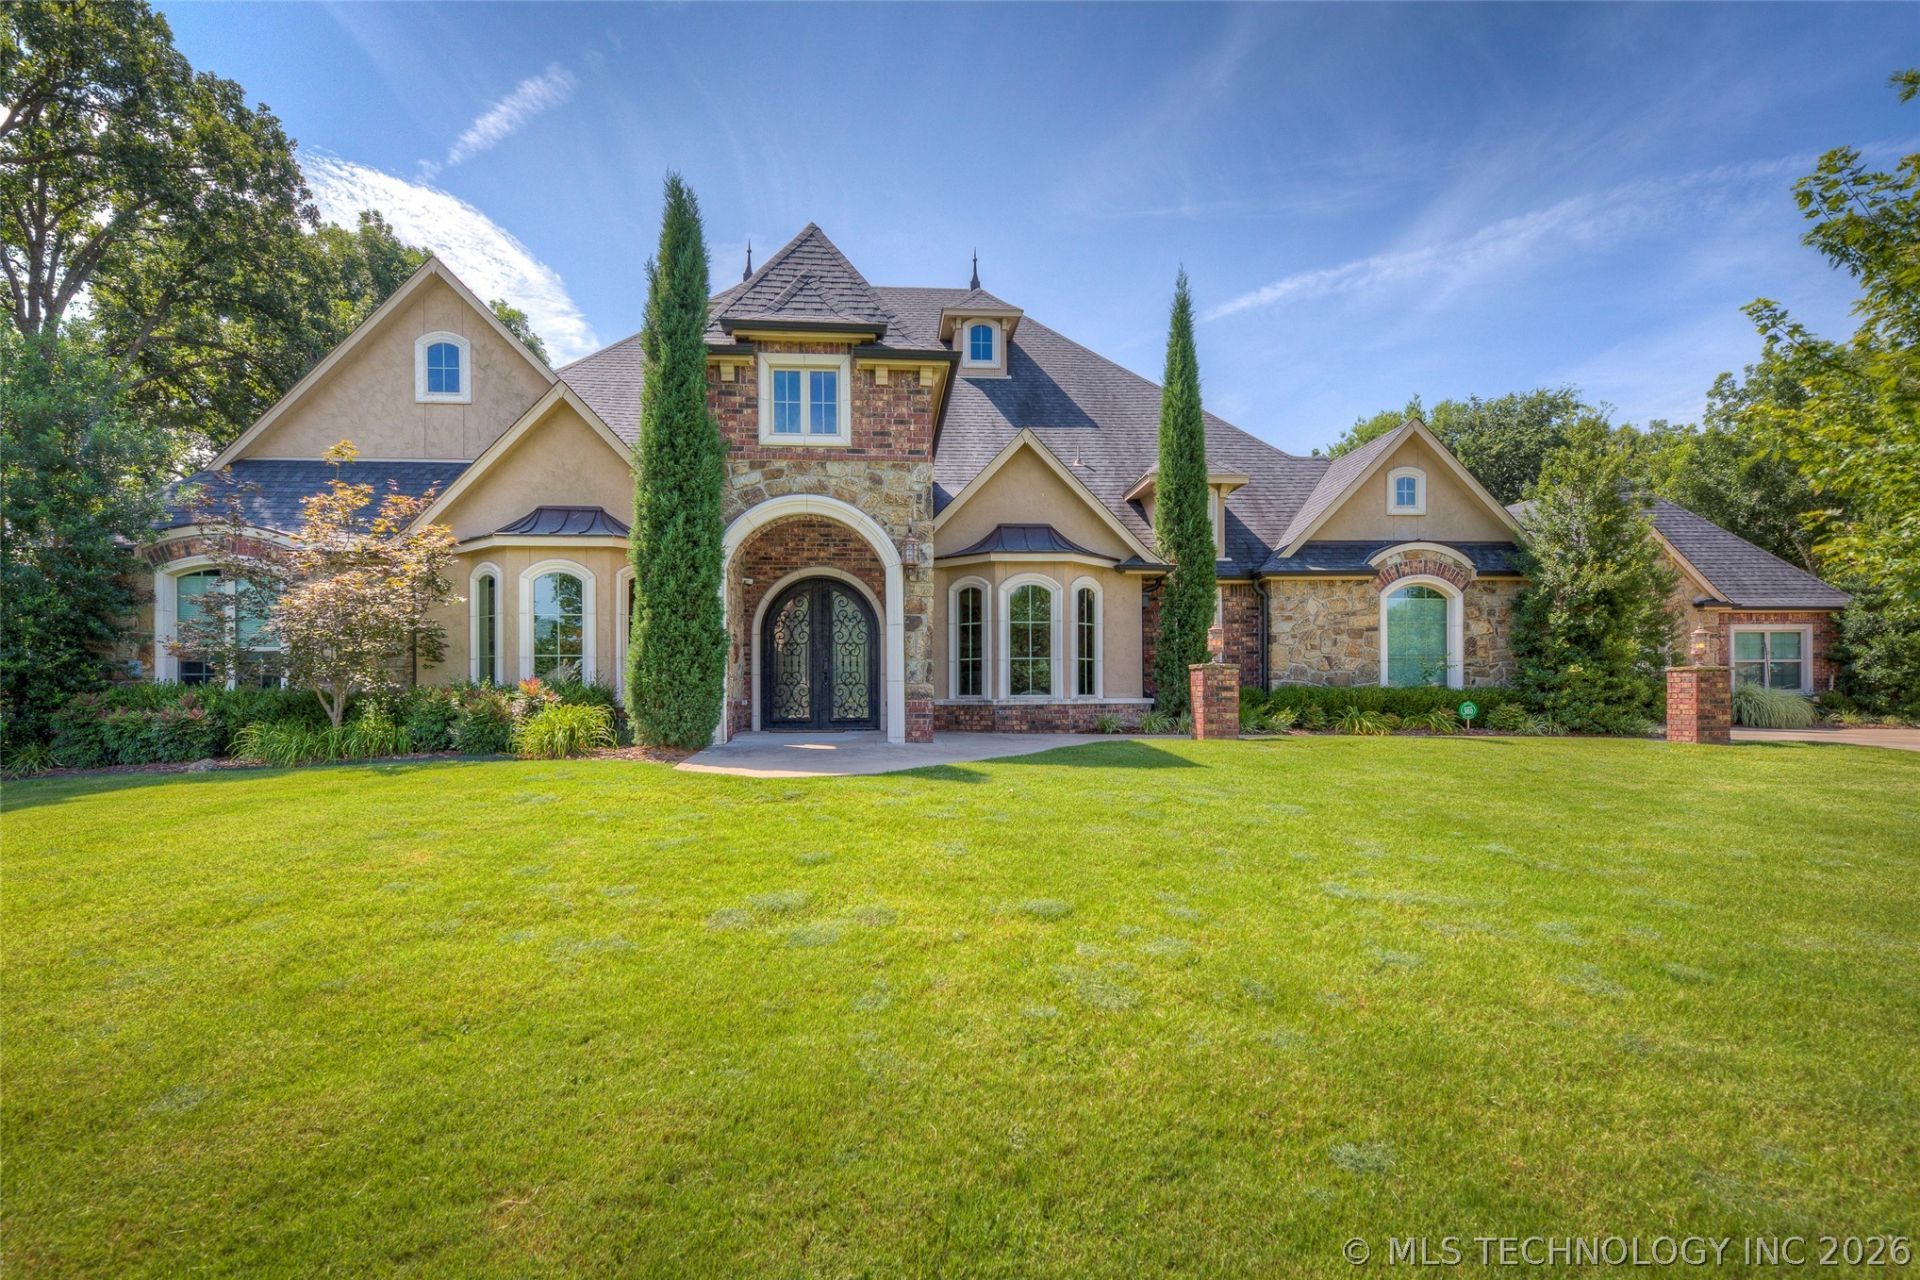
This single-story on 1.33 acre (+/-), located in the prestigious Bluffs at Stone Canyon, a gated community near the Patriot Golf Club is a rare find, includes a detached Mother-in-Law Quarters. The Knotty Alder woodwork & Travertine tile thru-out is lovely. Mature trees & a huge back patio w/fire pit, built-in area to grill is great for entertaining. The main home has an large luxurious primary suite & two addt'l bedrooms. The primary has a large sitting room, fireplace & a beautiful view of the backyard. The private master bathroom includes heated floors, His & Hers toilet areas, separate vanities, a walk/roll-in shower, a jetted tub & separate walk-in closets. The two addt'l bedrooms feature their own en-suite bath & walk-in closets. The Mother-in-Law Quarters has 2 bedrooms w/large walk-in closets, two full toilet & vanity areas w/a shared shower, lots of storage, utility, large living room, kitchen w/bar & eat-in area. Enter the main home thru unique double iron doors that escort you into the Grand Entry featuring beautiful Alder woodwork, hand-scraped oak wood floors w/a gorgeous granite inlay, an office on one side, a formal dining on the other. The formal dining has a beautiful chandelier, hanging from a vaulted ceiling. Straight thru to the living room are lovely ceiling beams, a stone fireplace, built-ins & a nice view from the wall of windows. The kitchen is open to the living room, complete w/one oversized island that has an eating bar around two sides & a smaller island w/2 addt'l beverage frigs! It has granite counter tops, Travertine floors, built-in double ovens & a warmer. Just off the kitchen is a casual dining area w/a rock fireplace. The theatre room includes a 110" screen, wet-bar, 8 theatre chairs & theatre lighting. There is a one car oversized garage attached to the main home that has a workspace & storage area, a Porte-Cochere & a detached three-car garage. The home is wheel chair accessible. Come enjoy a stroll through this lovely home!
Property Features
Property Type: Residential -
Cooling: Central Air,3+ Units
Fireplaces: 3
Garage: 4 car attached
Heating: Central, Gas, Multiple Heating Units
Lot Size: 1.34 Acres
Roof Type: Asphalt, Fiberglass
Stories: 1.0
Taxes: $12,657
Year Built: 2015
Amenities
Attic
Wet Bar
Granite Counters
High Ceilings
High Speed Internet
Cable TV
Vaulted Ceiling(s)
Wired for Data
Ceiling Fan(s)
Electric Oven Connection
Gas Range Connection
Programmable Thermostat
Fire Pit
Sprinkler/Irrigation
Landscaping
Lighting
Outdoor Grill
Outdoor Kitchen
Rain Gutters
Feature Descriptions
Accessibility: Low Threshold Shower, Accessible Entrance
Appliances: Built-In Oven, Cooktop, Double Oven, Dishwasher, Freezer, Disposal, Gas Water Heater, Ice Maker, Microwave, Oven, Range, Refrigerator, Tankless Water Heater, Water Heater
Association Amenities: Clubhouse, Gated, Park, Pool, Guard, Trail(s)
Building Features: Handicap Access
Community Features: Gutter(s)
Exterior: Stone, Stucco, Wood Frame
Fencing: Chain Link, Split Rail
Fireplace: Glass Doors, Gas Log, Gas Starter, Outside
Flooring: Carpet, Hardwood, Tile
HOA Fee: 2300/ Annually
HOA Y/N: Yes
Laundry: Washer Hookup, Gas Dryer Hookup
Lot: Mature Trees
Parking: Attached, Carport, Detached, Garage, Porte-Cochere, Garage Faces Side, Storage, Workshop in Garage
Parking Notes: Attached, Carport, Detached, Garage, Porte-Cochere, Gar
Patio/Porch: Covered, Patio, Porch
Security: Safe Room Interior, Security System Owned, Smoke Detector(s)
Sewer: Aerobic Septic
Utilities: Cable Available, Electricity Available, Natural Gas Available, Water Available
Water: Rural
Window: Vinyl
Local Schools
High School: Owasso
Elementary School: Stone Canyon
School District: Owasso - Sch Dist
Listed By / Shown By
Listed By
Agency Name: Model Realty, LLC.
Shown By
Agent Name: Amy Cherry
Agent Phone: (918) 244-5057
Agency Title: Solid Rock Realtors

Estimate Your Payment
Estimated Payment
$ 4,261.71 per month $2,835.37 Principal & Interest $1,054.75 Property Tax $371.58 Homeowner's Insurance
17940 E Red Hawk Road | MLS# 2635611
This home located at 17940 E Red Hawk Road, Owasso, OK 74055 is currently listed for sale with an asking price of $1,274,000. This property was built in 2015 and has 5 bedrooms and 4 full and 3 partial baths with 5562 sq. ft. E Red Hawk Road is located in the The Bluffs at Stone Canyon Phase II subdivision within the Owasso - Sch Dist school district. Search The Bluffs At Stone Canyon Phase II real estate on amy-cherry.solidrockrealtors.com today.