
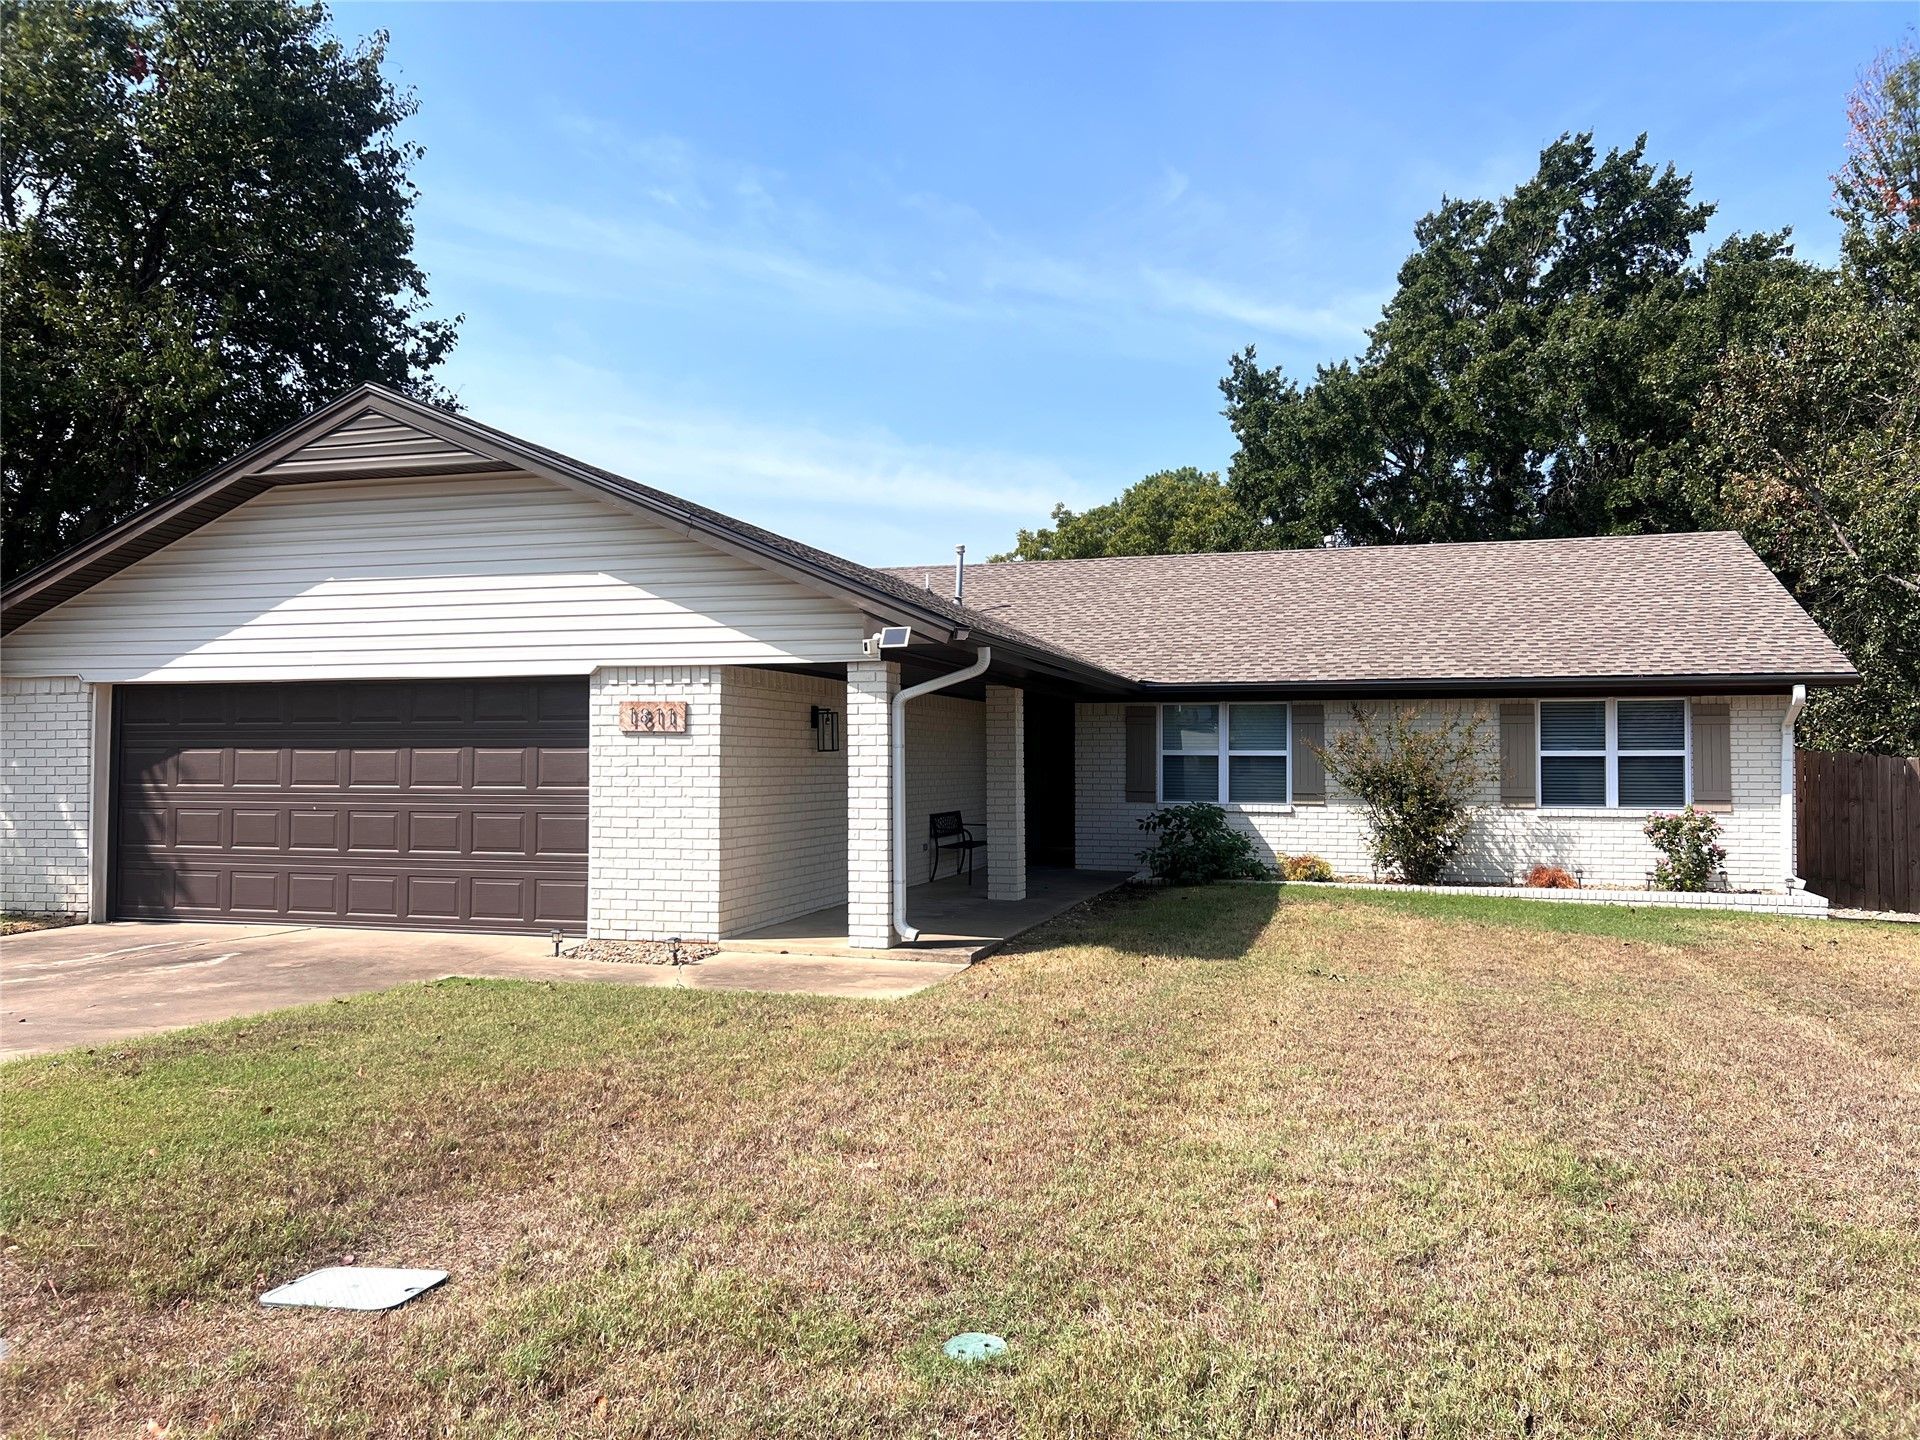
BEDS3
BATHS2 full
SQUARE FEET1,717
MLS#2635275
STATUSActive
PROPERTY TYPEResidential -
SUBDIVISIONHighland Park
SCHOOLMcAlester Sch Dist
Property Description
SHOW-STOPPER! This fully updated 3-bedroom, 2-bathroom home seamlessly blends luxury & comfort with everyday functionality. Boasting a bright, wide-open concept, the spacious living, dining, and kitchen areas flow effortlessly together-making it the absolute perfect layout for both lively entertaining and cozy nights in front of the fireplace! The heart of the home features pristine custom cabinets and top-tier, upgraded appliances. A stunning central island serves as the focal point, complete with an integrated sink and included stylish barstools. Skip the appliance shopping! All appliances will remain! The high-end refrigerator, stove and even the washer and dryer are all yours to keep. The home has a newer roof and features abundant storage options throughout. Step through the wide glass doors to a beautiful covered back patio, perfect for year-round grilling, morning coffee, or evening relaxation. This one is partially furnished! Move right in without the hassle-select tasteful furniture pieces are already included to help you settle in instantly!
Property Features
Property Type: Residential -
Basement: None
Cooling: Central Air
Fireplaces: 1
Garage: 2 car attached
Heating: Central, Gas
Lot Size: 0.21 Acres
Roof Type: Asphalt, Fiberglass
Stories: 1.0
Taxes: $2,367
Year Built: 1990
Amenities
Granite Counters
Other
Ceiling Fan(s)
Electric Range Connection
Sprinkler/Irrigation
Landscaping
Other
Rain Gutters
Feature Descriptions
Appliances: Dryer, Dishwasher, Gas Water Heater, Microwave, Oven, Range, Refrigerator, Washer
Community Features: Gutter(s), Sidewalks
Days on Site: 4
Exterior: Brick, Vinyl Siding, Wood Frame
Fencing: Privacy
Fireplace: Wood Burning
Flooring: Carpet, Vinyl
HOA Y/N: No
Lot: Cul-De-Sac
Parcel#: 0185-00-718-024-0-024-00
Parking: Attached, Garage, Storage
Parking Notes: Attached, Garage, Storage
Patio/Porch: Covered, Patio, Porch
Security: No Safety Shelter, Security System Owned, Smoke Detector(s)
Sewer: Public Sewer
Utilities: Electricity Available, Natural Gas Available, Water Available
Water: Public
Window: Vinyl
Local Schools
High School: McAlester
Elementary School: Will Rogers
School District: McAlester Sch Dist
Listed By / Shown By
Listed By
Agency Name: C21/Shirley Donaldson Inc
Shown By
Agent Name: Amy Cherry
Agent Phone: (918) 244-5057
Agency Title: Solid Rock Realtors

Estimate Your Payment
Estimated Payment
$ 927.00 per month $645.19 Principal & Interest $197.25 Property Tax $84.55 Homeowner's Insurance
1811 Nightingale | MLS# 2635275
This home located at 1811 Nightingale, McAlester, OK 74501 is currently listed for sale with an asking price of $289,900. This property was built in 1990 and has 3 bedrooms and 2 full baths with 1717 sq. ft. Nightingale is located in the Highland Park subdivision within the McAlester Sch Dist school district. Search Highland Park real estate on amy-cherry.solidrockrealtors.com today.