
BEDS3
BATHS2 full
SQUARE FEET1,331
MLS#2633848
STATUSActive
PROPERTY TYPEResidential -
SUBDIVISIONMichael Heights ext addn
SCHOOLTulsa - Sch Dist
Property Description
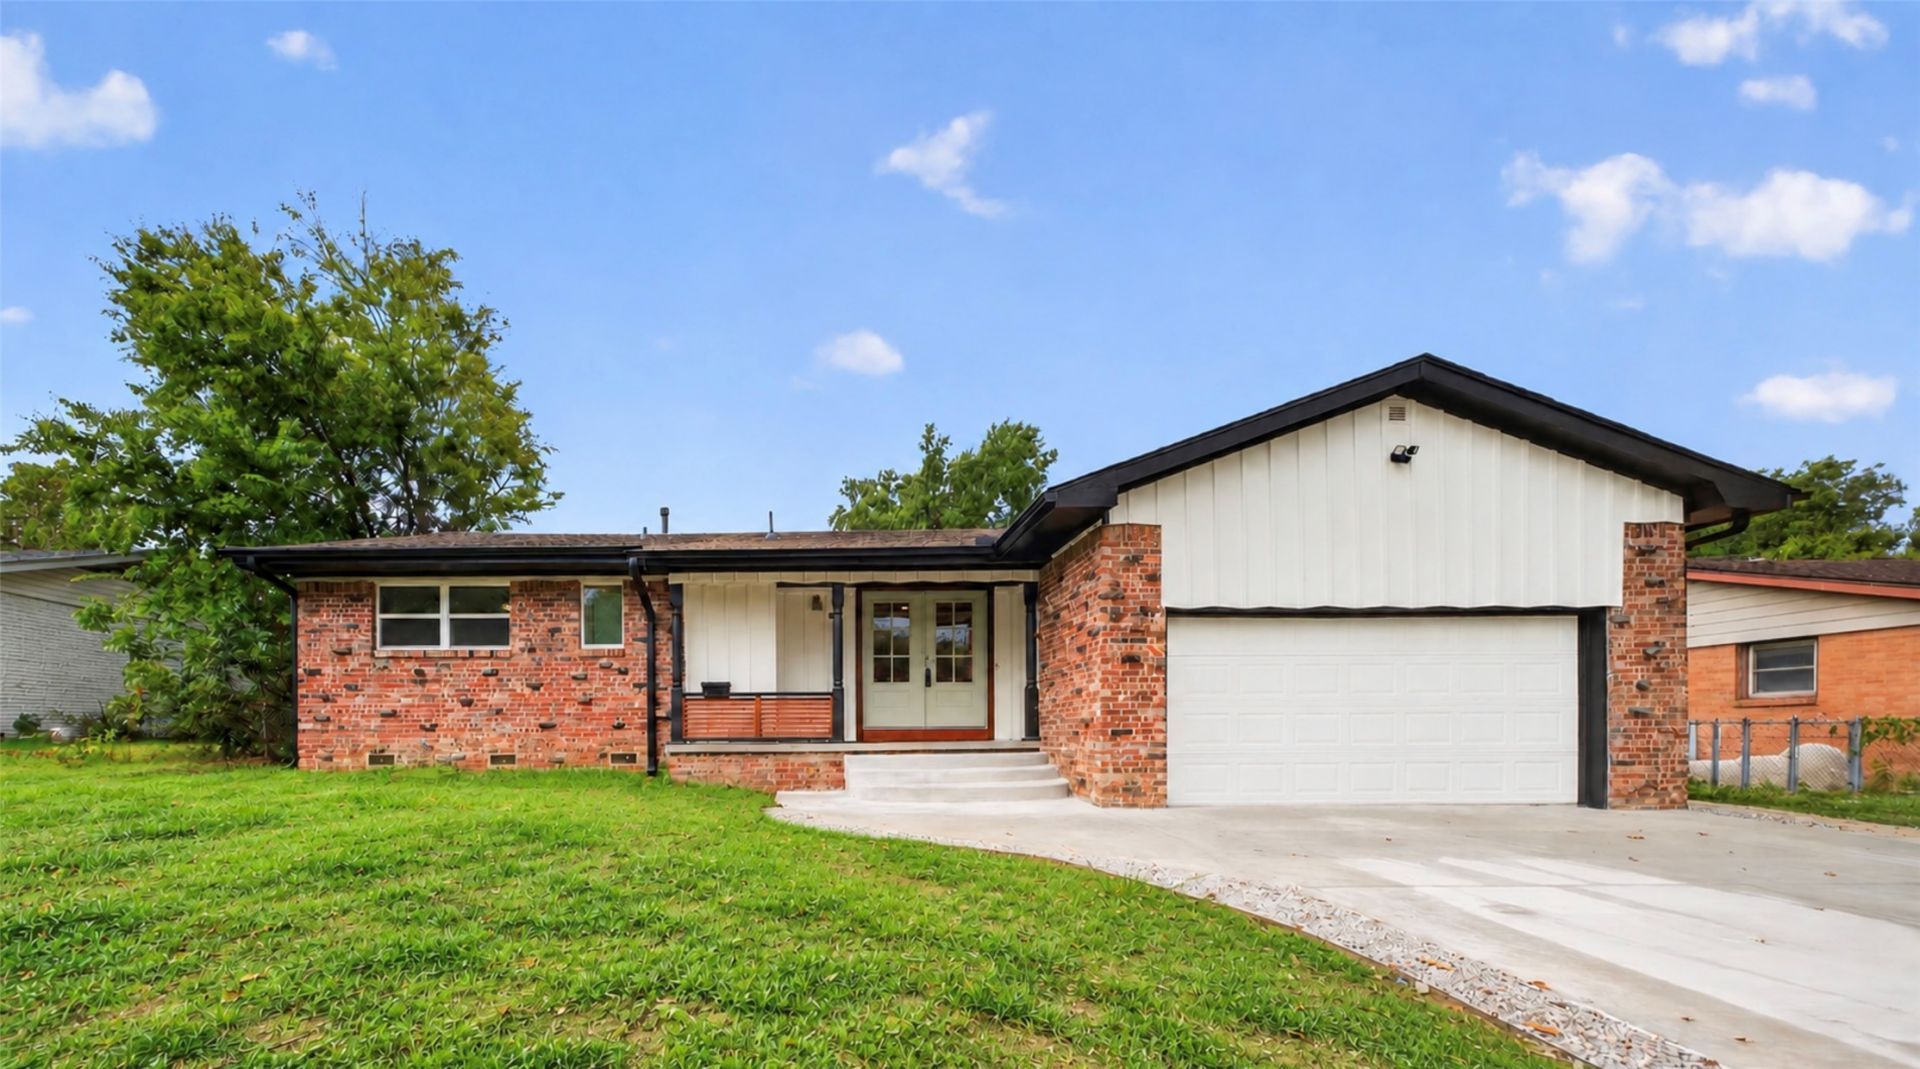
Beautifully renovated from top to bottom, this home was thoughtfully redesigned with quality craftsmanship throughout. Every space has been refreshed with a clean, modern feel while maintaining warmth and character. The fully renovated kitchen, updated bathrooms, stylish finishes, and open-concept living areas create a truly move-in-ready home. Luxury vinyl plank flooring flows throughout, while the renovated garage features durable epoxy flooring. A new roof was installed in 2026 just two months ago, along with new gutters. Exterior improvements include a new expanded concrete driveway with entry steps, extended concrete back patio, French drains, new energy-efficient windows and doors, and tree removal. Extensive structural improvements have also been completed. Full pier foundation work comes with a transferable warranty, and a structural support beam was installed in the main living area for added roof and ceiling support. Inside, the open-concept living, dining, and kitchen areas feature a painted brick fireplace, Level 5 smooth walls and ceilings, new lighting, outlets, switches, hardware, custom millwork, baseboards, and updated closet shelving. The kitchen features solid wood cabinetry, new countertops, tiled backsplash, upgraded plumbing fixtures, and an exterior-vented range hood. Both bathrooms have undergone extensive renovations. The primary bathroom features new plumbing, insulation, drywall, a custom white oak vanity, modern fixtures, and a Bluetooth speaker exhaust fan vented to the exterior. The secondary bathroom was rebuilt with a new plywood subfloor, drywall, custom vanity, and updated fixtures. With extensive structural, exterior, interior, plumbing, insulation, and cosmetic improvements completed, this home offers the comfort, style, functionality, and craftsmanship of a thoughtfully remodeled property.
Property Features
Property Type: Residential -
Basement: Crawl Space
Cooling: Central Air
Fireplaces: 1
Garage: 2 car attached
Heating: Central, Gas
Lot Size: 0.21 Acres
Roof Type: Asphalt, Fiberglass
Stories: 1.0
Taxes: $1,455
Year Built: 1959
Amenities
Other
Quartz Counters
Stone Counters
Electric Oven Connection
Electric Range Connection
Gas Oven Connection
Concrete Driveway
Other
Rain Gutters
Feature Descriptions
Appliances: Gas Water Heater
Community Features: Gutter(s)
Days on Site: 14
Exterior: Brick, HardiPlank Type, Wood Frame
Fencing: Chain Link
Fireplace: Gas Starter, Wood Burning
Flooring: Laminate, Tile
HOA Y/N: No
Laundry: Washer Hookup, Electric Dryer Hookup
Lot: Other
Parcel#: 27325-93-14-12670
Parking: Attached, Garage
Parking Notes: Attached, Garage
Patio/Porch: Porch
Security: No Safety Shelter
Sewer: Public Sewer
Utilities: Electricity Available, Natural Gas Available, Water Available
Water: Public
Window: Vinyl
Local Schools
High School: Hale
Elementary School: Macarthur
School District: Tulsa - Sch Dist
Listed By / Shown By
Listed By
Agency Name: Elevate Realty
Shown By
Agent Name: Amy Cherry
Agent Phone: (918) 244-5057
Agency Title: Solid Rock Realtors

Estimate Your Payment
Estimated Payment
$ 863.83 per month $656.54 Principal & Interest $121.25 Property Tax $86.04 Homeowner's Insurance
2176 S 77th East Avenue | MLS# 2633848
This home located at 2176 S 77th East Avenue, Tulsa, OK 74129 is currently listed for sale with an asking price of $295,000. This property was built in 1959 and has 3 bedrooms and 2 full baths with 1331 sq. ft. S 77th East Avenue is located in the Michael Heights ext addn subdivision within the Tulsa - Sch Dist school district. Search Michael Heights Ext Addn real estate on amy-cherry.solidrockrealtors.com today.