
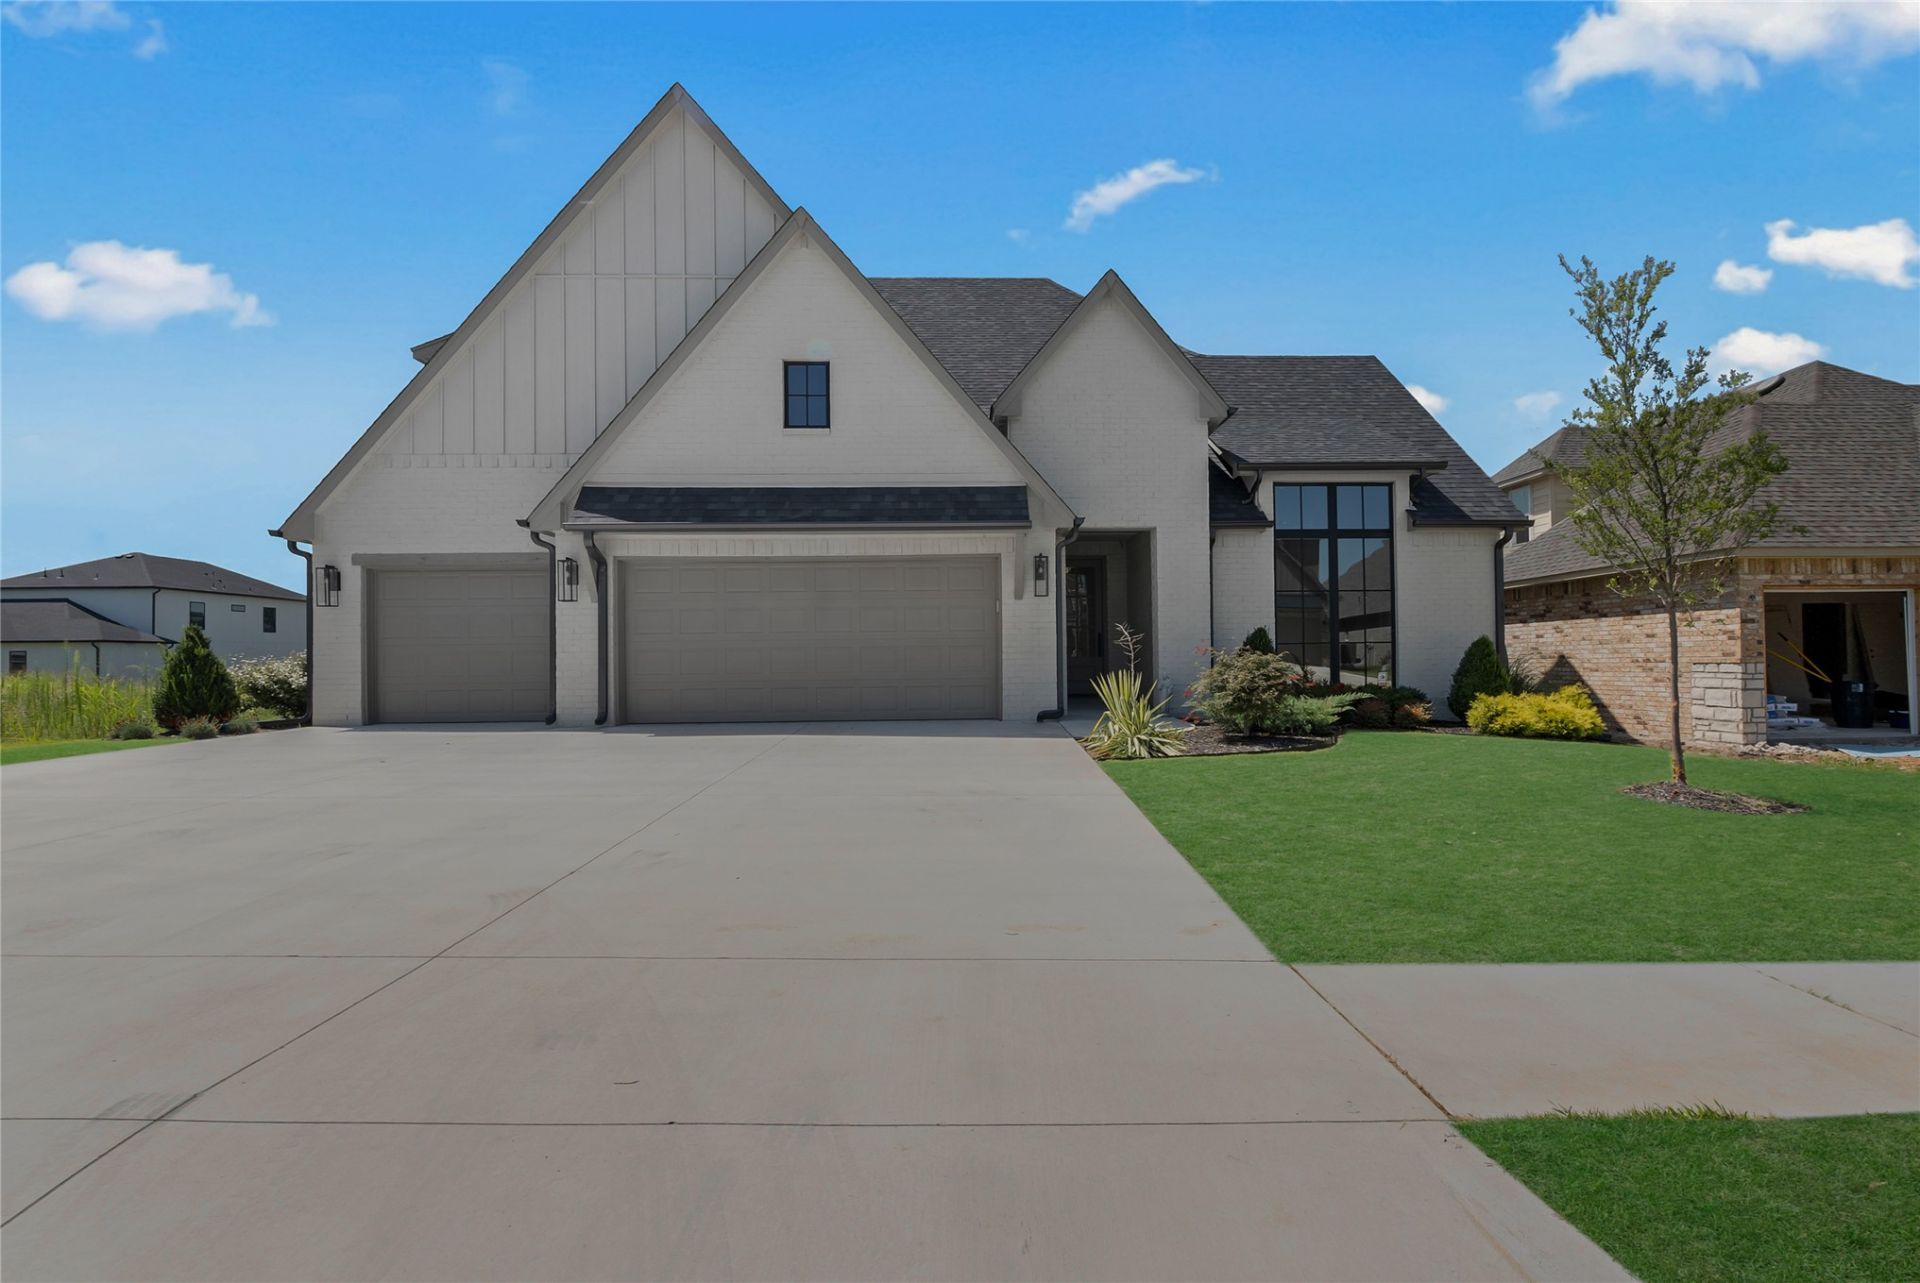
BEDS4
BATHS3 full 1 partial
SQUARE FEET3,347
MLS#2626826
STATUSActive
PROPERTY TYPEResidential - Single Family
SUBDIVISIONHarvard Oaks
SCHOOLBixby - Sch Dist
Property Description
Better than NEW in the highly sought-after Bixby School District and priced below recent comparable sales in the neighborhood! This 2025-built beauty offers 4 bedrooms, with the primary suite PLUS two additional bedrooms down! Ideal for growing older in place without giving up stairs, or for multi-generational living! One more bedroom is up, along with 3.5 baths and three separate living spaces: a media room down and a game room up, so everyone has room to spread out and make it their own! The kitchen is made for gathering, featuring a large center island, custom cabinetry, a dedicated prep pantry, and an open flow into the dining and living areas perfect for hosting! A bedroom that could be used as a spacious office and drop zone keep everyday life organized, while the oversized laundry room connects straight into the primary closet and on into a spa-like primary retreat you'll never want to leave. Extensive hardwood floors flow throughout the main living spaces! Out back, enjoy a large covered patio and a fully privacy-fenced yard already complete, a feature new construction typically leaves you to add on your own, plus tinted back windows for extra privacy! And Harvard Oaks is getting a neighborhood pool and playground, so you're getting in early on a community that's only getting better! The seller is offering a credit toward a rate buy-down or closing costs! A real opportunity to lower your monthly payment on a home that's already move-in ready! Why wait 6+ months on new construction when this one's ready right now?!
Property Features
Property Type: Residential - Single Family
Cooling: Central Air,2 Units
Fireplaces: 1
Garage: 3 car attached
Heating: Central, Gas, Multiple Heating Units
Lot Size: 0.19 Acres
Roof Type: Asphalt, Fiberglass
Stories: 1.0
Taxes: $1,081
Year Built: 2025
Amenities
Quartz Counters
Stone Counters
Vaulted Ceiling(s)
Ceiling Fan(s)
Electric Oven Connection
Gas Range Connection
Programmable Thermostat
Sprinkler/Irrigation
Landscaping
Lighting
Rain Gutters
Feature Descriptions
Appliances: Built-In Oven, Cooktop, Dishwasher, Disposal, Gas Water Heater, Microwave, Oven, Range, Tankless Water Heater
Association Amenities: Clubhouse, Park, Pool
Community Features: Gutter(s), Sidewalks
Door Features: Insulated Doors
Exterior: Brick Veneer, HardiPlank Type, Steel
Fencing: Full, Privacy
Fireplace: Gas Log, Gas Starter
Flooring: Carpet, Tile, Wood
HOA Fee: 650/ Annually
HOA Y/N: Yes
Laundry: Washer Hookup, Gas Dryer Hookup
Lot: None
Parking: Attached, Garage, Garage Faces Side
Parking Notes: Attached, Garage, Garage Faces Side
Patio/Porch: Covered, Patio, Porch
Security: No Safety Shelter, Security System Owned, Smoke Detector(s)
Sewer: Public Sewer
Utilities: Electricity Available, Natural Gas Available
Water: Public
Window: Vinyl, Insulated Windows
Local Schools
High School: Bixby
Elementary School: West
School District: Bixby - Sch Dist
Listed By / Shown By
Listed By
Agency Name: Coldwell Banker Select
Shown By
Agent Name: Amy Cherry
Agent Phone: (918) 244-5057
Agency Title: Solid Rock Realtors

Estimate Your Payment
Estimated Payment
$ 1,487.15 per month $1,235.19 Principal & Interest $90.08 Property Tax $161.88 Homeowner's Insurance
2338 E 134th Circle S | MLS# 2626826
This single family home located at 2338 E 134th Circle S, Bixby, OK 74008 is currently listed for sale with an asking price of $555,000. This property was built in 2025 and has 4 bedrooms and 3 full and 1 partial baths with 3347 sq. ft. E 134th Circle S is located in the Harvard Oaks subdivision within the Bixby - Sch Dist school district. Search Harvard Oaks real estate on amy-cherry.solidrockrealtors.com today.