
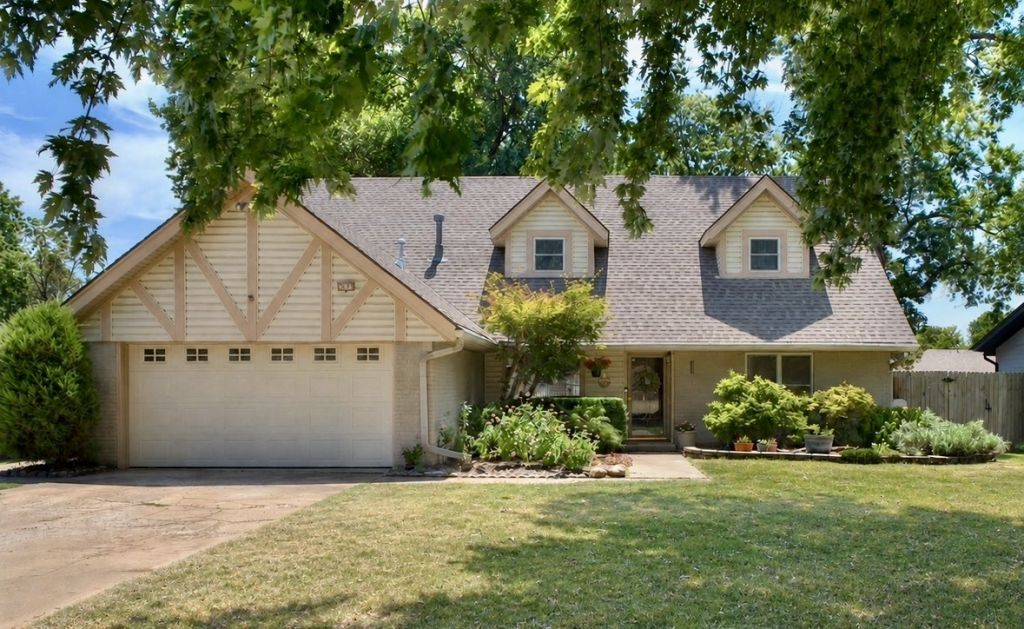
BEDS4
BATHS2 full 1 partial
SQUARE FEET2,506
MLS#2630480
STATUSActive
PROPERTY TYPEResidential -
SUBDIVISIONWalnut Creek II
SCHOOLJenks - Sch Dist
Property Description
4 Bedroom, 2.5 Bathroom home nestled in a charming, mature tree lined neighborhood in Jenks Schools, just minutes from ORU, shopping, dining, and medical facilities. With a new roof, new HVAC system, and updated attic insulation already in place, the big ticket items are taken care of. The inviting eat-in Kitchen features bay windows, granite countertops, and a glass top electric range, flowing into a spacious Family Room anchored by a cozy gas log Fireplace. The flexible floorplan features two Bedrooms on the main level and two additional Bedrooms upstairs, plus a spacious Hobby Room easily functioning as a 5th Bedroom, Office, or additional living space, along with a large walk-in Attic offering abundant storage. The climate controlled, well-insulated Sunroom overlooks a peaceful backyard complete with a large Deck perfect for entertaining under the mature trees. Refrigerator conveys with the property. Seller is willing to contribute up to $5,000 in concessions with an acceptable offer.
Property Features
Property Type: Residential -
Basement: None
Cooling: Central Air
Fireplaces: 1
Garage: 2 car attached
Heating: Central, Gas
Lot Size: 0.23 Acres
Roof Type: Asphalt, Fiberglass
Stories: 2.0
Taxes: $5,025
Year Built: 1972
Amenities
Granite Counters
High Speed Internet
Wired for Data
Ceiling Fan(s)
Electric Oven Connection
Electric Range Connection
Concrete Driveway
Landscaping
Rain Gutters
Feature Descriptions
Appliances: Dishwasher, Disposal, Gas Water Heater, Oven, Range, Refrigerator, Stove
Association Amenities: Other
Body of Water: Arkansas River
Community Features: Gutter(s)
Days on Site: 41
Exterior: Brick, Wood Frame
Fencing: Privacy
Fireplace: Gas Log
Flooring: Carpet, Tile
HOA Fee: 100/ Annually
HOA Y/N: Yes
Laundry: Washer Hookup, Electric Dryer Hookup, Gas Dryer Hookup
Lot: Mature Trees
Parcel#: 73865-83-08-26220
Parking: Attached, Garage
Parking Notes: Attached, Garage
Patio/Porch: Covered, Deck, Enclosed, Patio, Porch
Pets Allowed: No
Security: No Safety Shelter, Smoke Detector(s)
Sewer: Public Sewer
Utilities: Cable Available, Electricity Available, Natural Gas Available, Phone Available, Water Available
Water: Public
Water Features: Other
Window: Vinyl
Local Schools
High School: Jenks
Elementary School: East
School District: Jenks - Sch Dist
Listed By / Shown By
Listed By
Agency Name: MORE Agency
Shown By
Agent Name: Amy Cherry
Agent Phone: (918) 244-5057
Agency Title: Solid Rock Realtors

Estimate Your Payment
Estimated Payment
$ 1,349.87 per month $823.24 Principal & Interest $418.75 Property Tax $107.89 Homeowner's Insurance
2972 E 76th Street S | MLS# 2630480
This home located at 2972 E 76th Street S, Tulsa, OK 74136 is currently listed for sale with an asking price of $369,900. This property was built in 1972 and has 4 bedrooms and 2 full and 1 partial baths with 2506 sq. ft. E 76th Street S is located in the Walnut Creek II subdivision within the Jenks - Sch Dist school district. Search Walnut Creek II real estate on amy-cherry.solidrockrealtors.com today.