
BEDS3
BATHS3 full
SQUARE FEET1,682
MLS#2632961
STATUSActive
PROPERTY TYPEResidential -
SUBDIVISIONWest Highlands II
SCHOOLJenks - Sch Dist
Property Description
Move-In Ready Home Near Downtown Tulsa & Jenks Riverwalk! Enjoy a convenient location just 10 minutes from Downtown Tulsa and the Jenks Riverwalk, with easy access to Tulsa Hills shopping and two nearby golf courses. This inviting home offers two spacious living areas, each with a fireplace, plus a dining area that flows into the living room and kitchen-great for everyday living and entertaining. Recent updates make this home feel fresh and move-in ready. The interior has been fully painted, including walls, ceilings, closets, trim, doors, and kitchen cabinets. The updated kitchen features a new stainless steel gas range, dishwasher, vent hood, granite countertops, sink, fixtures, and a 3x6 subway tile backsplash. Additional updates include new carpet and pad in the second living area, 10 new mini blinds, and fresh landscaping. With its flexible living spaces, updated kitchen, and convenient location near shopping, dining, golf, Downtown Tulsa, and the Jenks Riverwalk, this home is ready for its next chapter!
Property Features
Property Type: Residential -
Basement: None
Cooling: Central Air
Fireplaces: 2
Garage: 2 car attached
Heating: Central, Electric, Gas
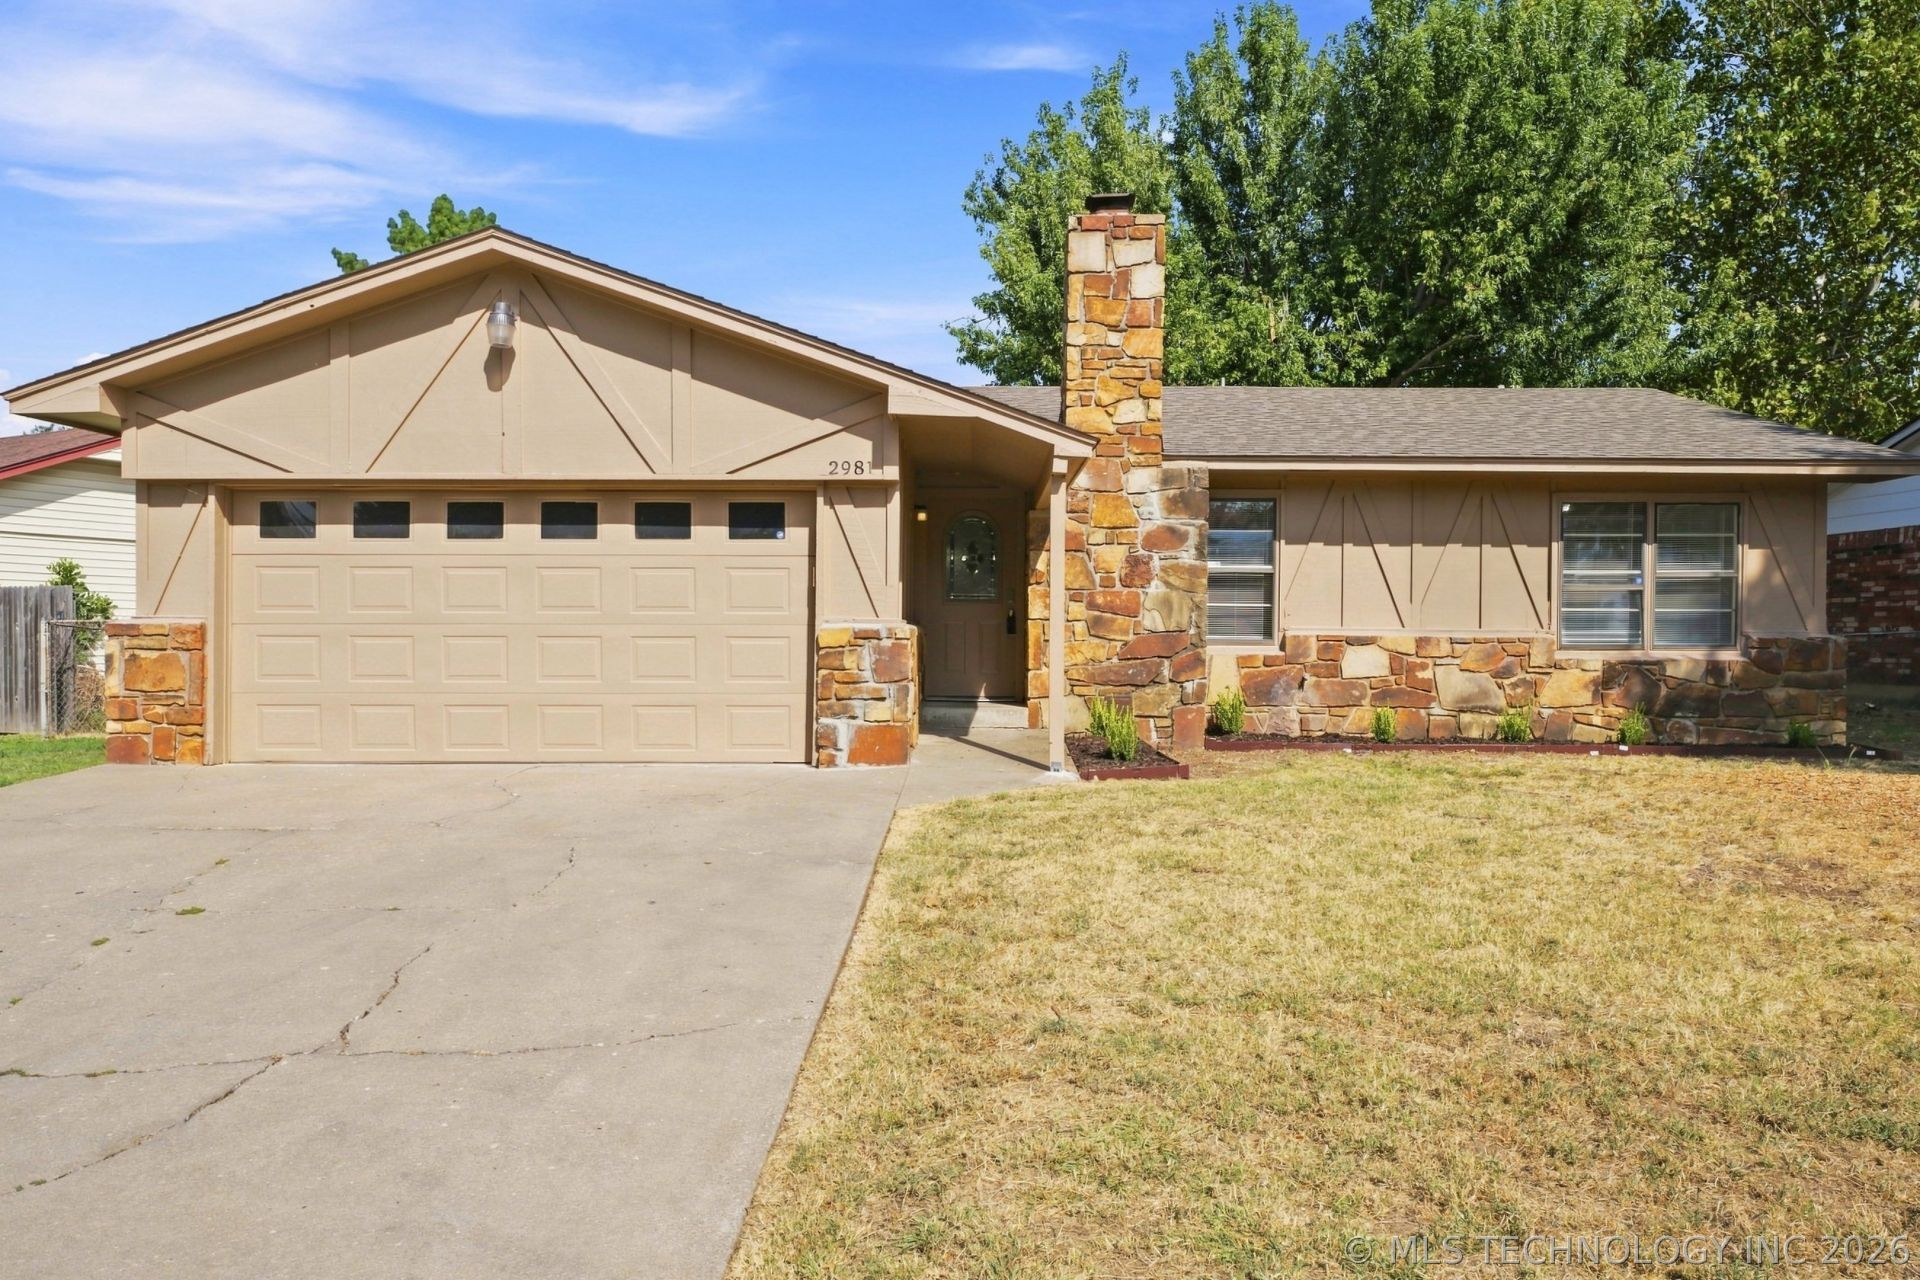
Home Style: Ranch
Lot Size: 0.20 Acres
Roof Type: Asphalt, Fiberglass
Stories: 1.0
Taxes: $2,542
Year Built: 1977
Amenities
Attic
Granite Counters
High Ceilings
Cable TV
Ceiling Fan(s)
Electric Oven Connection
Gas Range Connection
Concrete Driveway
None
Feature Descriptions
Appliances: Dishwasher, Disposal, Gas Water Heater, Oven, Range, Refrigerator, Stove
Days on Site: 21
Exterior: Other, Stone, Wood Frame
Fencing: Chain Link, Full
Fireplace: Gas Starter
Flooring: Carpet, Tile, Wood Veneer
HOA Y/N: No
Laundry: Washer Hookup, Electric Dryer Hookup, Gas Dryer Hookup
Lot: Mature Trees
Parcel#: 74005-82-03-37760
Parking: Attached, Garage
Parking Notes: Attached, Garage
Patio/Porch: Covered, Deck, Porch
Pets Allowed: Yes
Security: No Safety Shelter
Sewer: Public Sewer
Utilities: Cable Available, Electricity Available, Natural Gas Available, High Speed Internet Available, Phone Available, Water Available
Water: Public
Window: Aluminum Frames, Storm Window(s)
Local Schools
High School: Jenks
Elementary School: West
School District: Jenks - Sch Dist
Listed By / Shown By
Listed By
Agency Name: Coldwell Banker Select
Shown By
Agent Name: Amy Cherry
Agent Phone: (918) 244-5057
Agency Title: Solid Rock Realtors

Estimate Your Payment
Estimated Payment
$ 790.80 per month $511.88 Principal & Interest $211.83 Property Tax $67.08 Homeowner's Insurance
2981 W 66th Street | MLS# 2632961
This home located at 2981 W 66th Street, Tulsa, OK 74132 is currently listed for sale with an asking price of $230,000. This property was built in 1977 and has 3 bedrooms and 3 full baths with 1682 sq. ft. W 66th Street is located in the West Highlands II subdivision within the Jenks - Sch Dist school district. Search West Highlands II real estate on amy-cherry.solidrockrealtors.com today.