
BEDS4
BATHS2 full
SQUARE FEET1,972
MLS#2635550
STATUSActive
PROPERTY TYPEResidential -
SUBDIVISIONRiver Crest
SCHOOLSand Springs - Sch Dist
Property Description
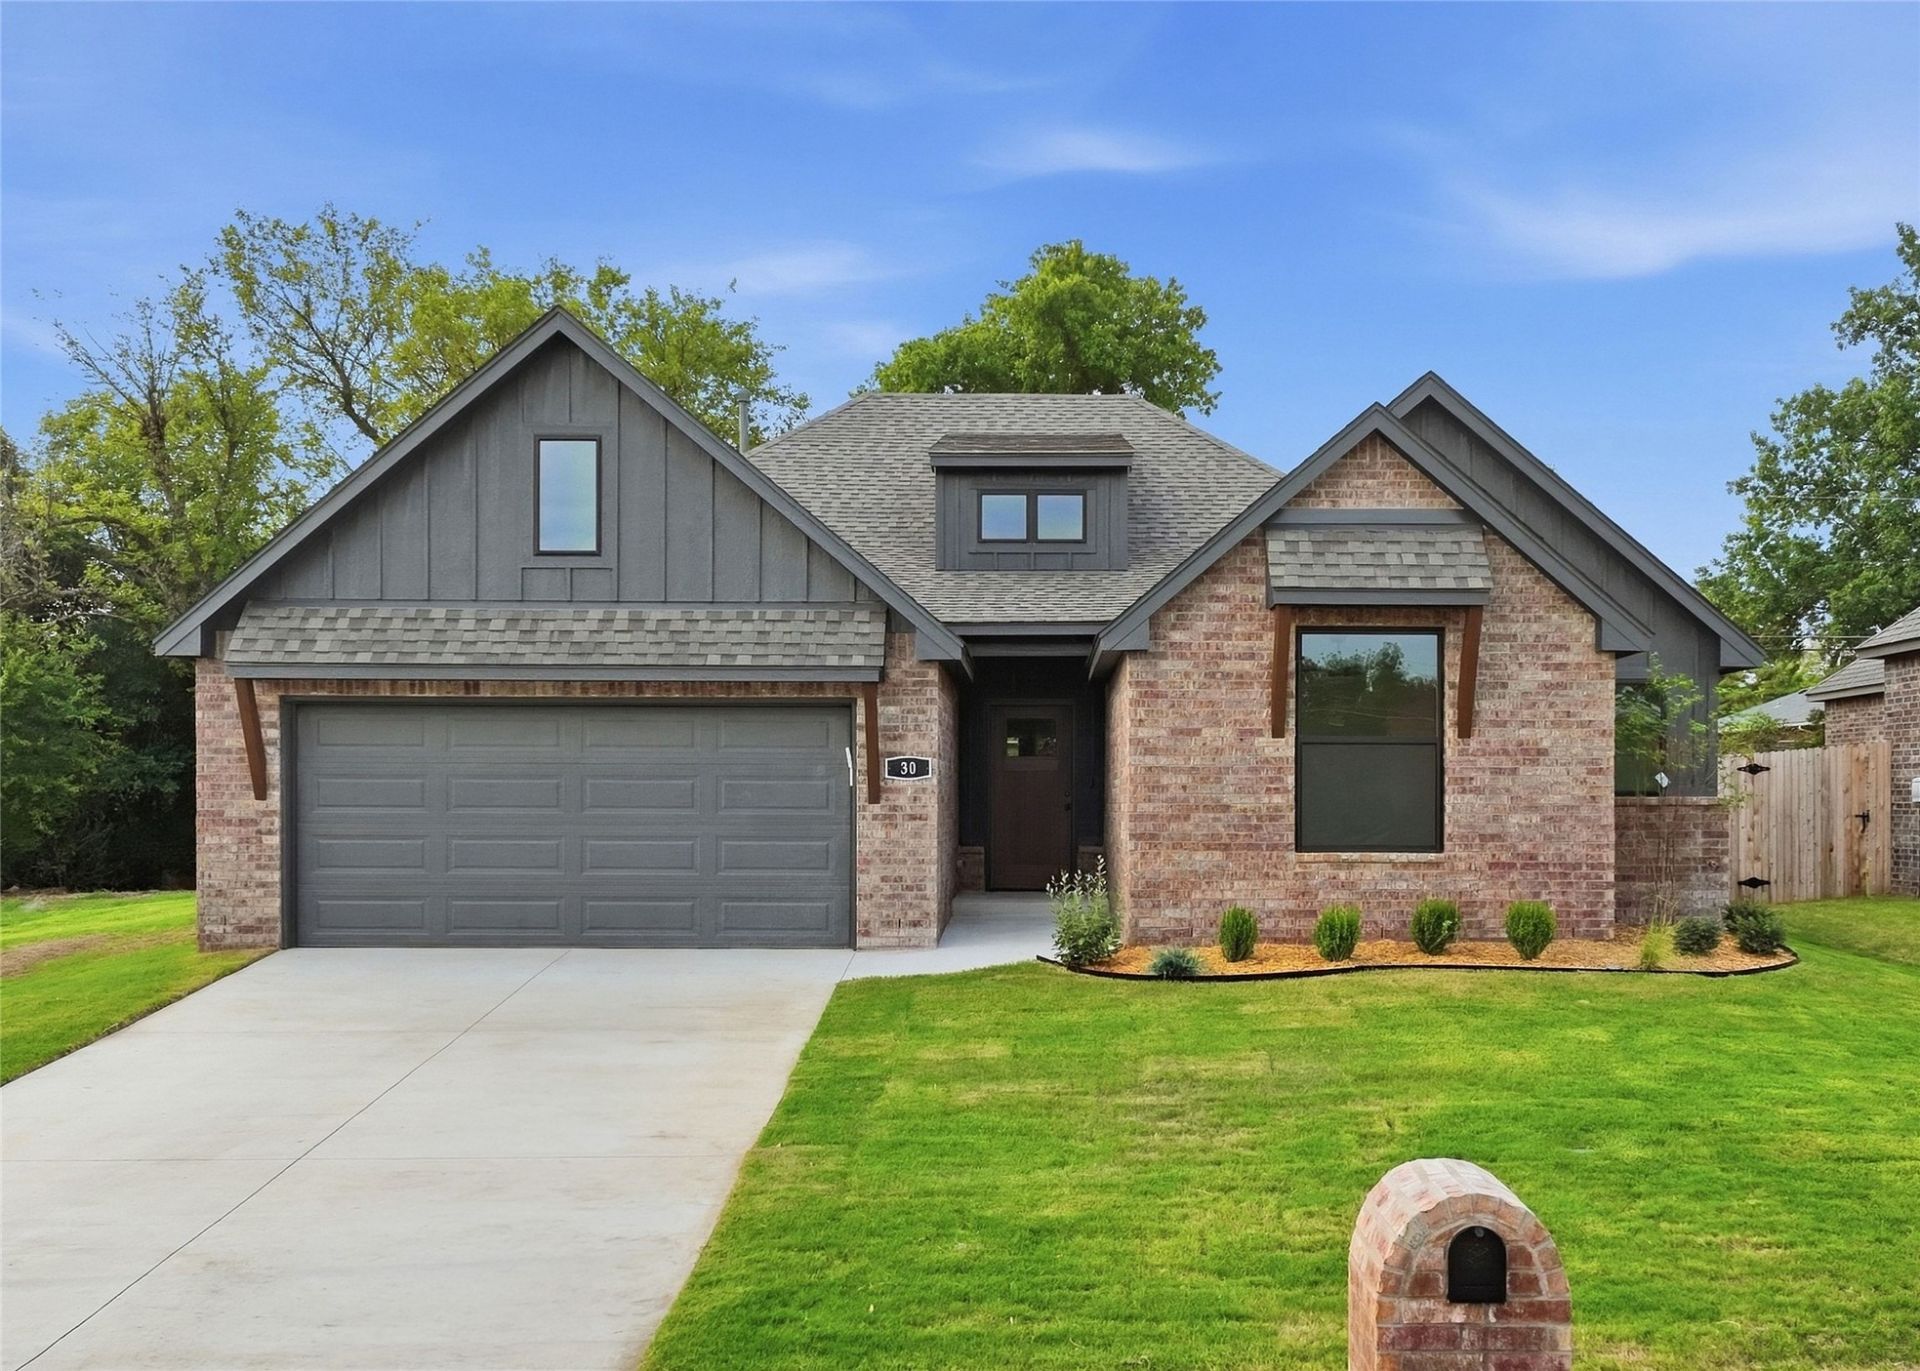
Spacious quarter-acre lot at the end of a cul-de-sac in Rivercrest, with no neighbor on one side! Located in the heart of Prattville with easy access to Avery Drive., Highway 412 and the turnpike. Based on our popular Brenda floor plan, this streamlined version offers the same quality construction and energy-efficient features at a more affordable price point. The split floor plan includes 4 bedrooms, 2 baths and a full 2-car garage, with an attractive front elevation and a comfortable, functional layout. Fully equipped and move-in ready with a privacy fence, window blinds, refrigerator and gutters all included. Also available for rent.
Property Features
Property Type: Residential -
Cooling: Central Air
Fireplaces: 1
Garage: 2 car attached
Heating: Central, Gas
Lot Size: 0.24 Acres
Roof Type: Asphalt, Fiberglass
Stories: 1.0
Taxes: $752
Year Built: 2026
Amenities
Quartz Counters
Stone Counters
Vaulted Ceiling(s)
Programmable Thermostat
Landscaping
Rain Gutters
Feature Descriptions
Appliances: Dishwasher, Disposal, Gas Water Heater, Microwave, Range
Association Amenities: None
Community Features: Gutter(s), Sidewalks
Door Features: Insulated Doors
Exterior: Brick, Other, Wood Frame
Fencing: Privacy
Fireplace: Other
Flooring: Laminate, Tile
HOA Fee: 200/ Annually
HOA Y/N: Yes
Laundry: Electric Dryer Hookup
Lot: Cul-De-Sac
Parking: Attached, Garage
Parking Notes: Attached, Garage
Patio/Porch: Covered, Patio, Porch
Security: No Safety Shelter, Smoke Detector(s)
Sewer: Public Sewer
Utilities: Electricity Available, Natural Gas Available, Water Available
Water: Public
Window: Vinyl, Insulated Windows
Local Schools
High School: Charles Page
Elementary School: Pratt
School District: Sand Springs - Sch Dist
Listed By / Shown By
Listed By
Agency Name: Concept Realty
Shown By
Agent Name: Amy Cherry
Agent Phone: (918) 244-5057
Agency Title: Solid Rock Realtors

Estimate Your Payment
Estimated Payment
$ 991.53 per month $821.23 Principal & Interest $62.67 Property Tax $107.63 Homeowner's Insurance
30 32nd Street | MLS# 2635550
This home located at 30 32nd Street , Sand Springs, OK 74063 is currently listed for sale with an asking price of $369,000. This property was built in 2026 and has 4 bedrooms and 2 full baths with 1972 sq. ft. 32nd Street is located in the River Crest subdivision within the Sand Springs - Sch Dist school district. Search River Crest real estate on amy-cherry.solidrockrealtors.com today.