
BEDS3
BATHS2 full
SQUARE FEET1,355
MLS#135199
STATUSActive
PROPERTY TYPEResidential - Single Family
SUBDIVISIONFrye Farms
SCHOOLSangre Ridge Elementary
Property Description
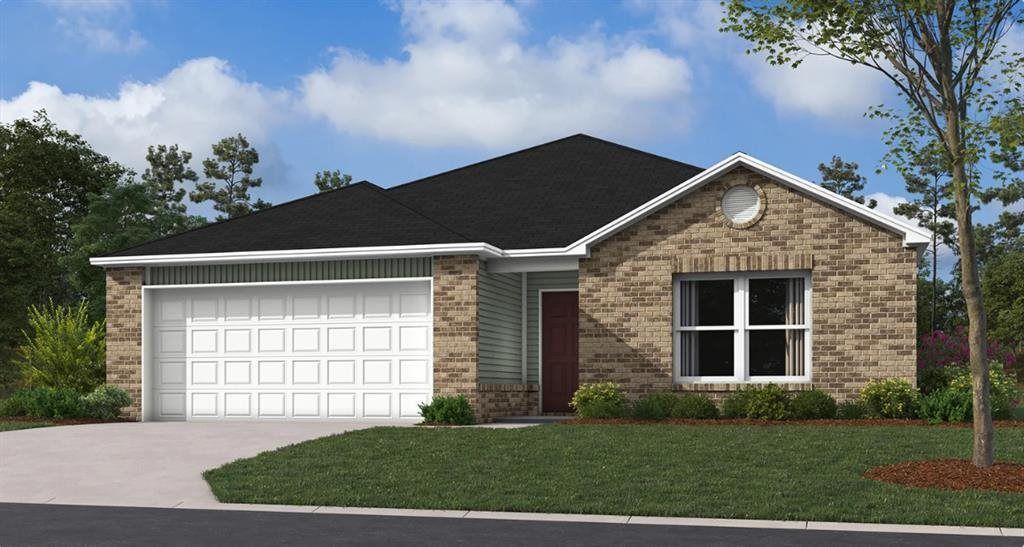
The FOSTER floor plan is a single-story home that blends style with functionality. Two secondary bedrooms share a bathroom in the hall at the front of the home, while the owners suite is tucked into the back corner with a private bathroom. Down the hall is the free-flowing main living area, which includes a kitchen with a center island, a welcoming family room and a dining room with a covered rear patio. A convenient two-car garage completes the home. Prices, dimensions and features may vary and are subject to change. Photos are for illustrative purposes only. Everythings Included: Washer/Dryer, Refrigerator, Garage Door Opener; Closing Cost assistance available. Home is currently under construction with anticipated completion in October.
Property Features
Property Type: Residential - Single Family
Garage: 2 car attached
Lot Size: 5,001
Stories: 1.0
Taxes: $0
Year Built: 2026
Feature Descriptions
City Flood Area: No
Days on Site: 6
Flood Insurance: No
Lot Dimensions: 5001
Zoning: Small Lot Single Family Stw
Local Schools
School District: Sangre Ridge Elementary
Listed By / Shown By
Listed By
Agency Name: Copper Creek Real Estate
Agency Phone: 405-888-9902
Shown By
Agent Name: Amy Cherry
Agent Phone: (918) 244-5057
Agency Title: Solid Rock Realtors

Estimate Your Payment
Estimated Payment
$ 641.64 per month $567.30 Principal & Interest $0.00 Property Tax (data not provided by mls) $74.35 Homeowner's Insurance
3021 Buffalo Drive | MLS# 135199
This single family home located at 3021 Buffalo Drive, Stillwater, OK 74074 is currently listed for sale with an asking price of $254,900. This property was built in 2026 and has 3 bedrooms and 2 full baths with 1355 sq. ft. Buffalo Drive is located in the Frye Farms subdivision within the Sangre Ridge Elementary school district. Search Frye Farms real estate on amy-cherry.solidrockrealtors.com today.