
BEDS4
BATHS3 full 1 partial
SQUARE FEET2,149
MLS#2634210
STATUSPending
PROPERTY TYPEResidential -
SUBDIVISIONWalnut Creek V
SCHOOLJenks - Sch Dist
Property Description
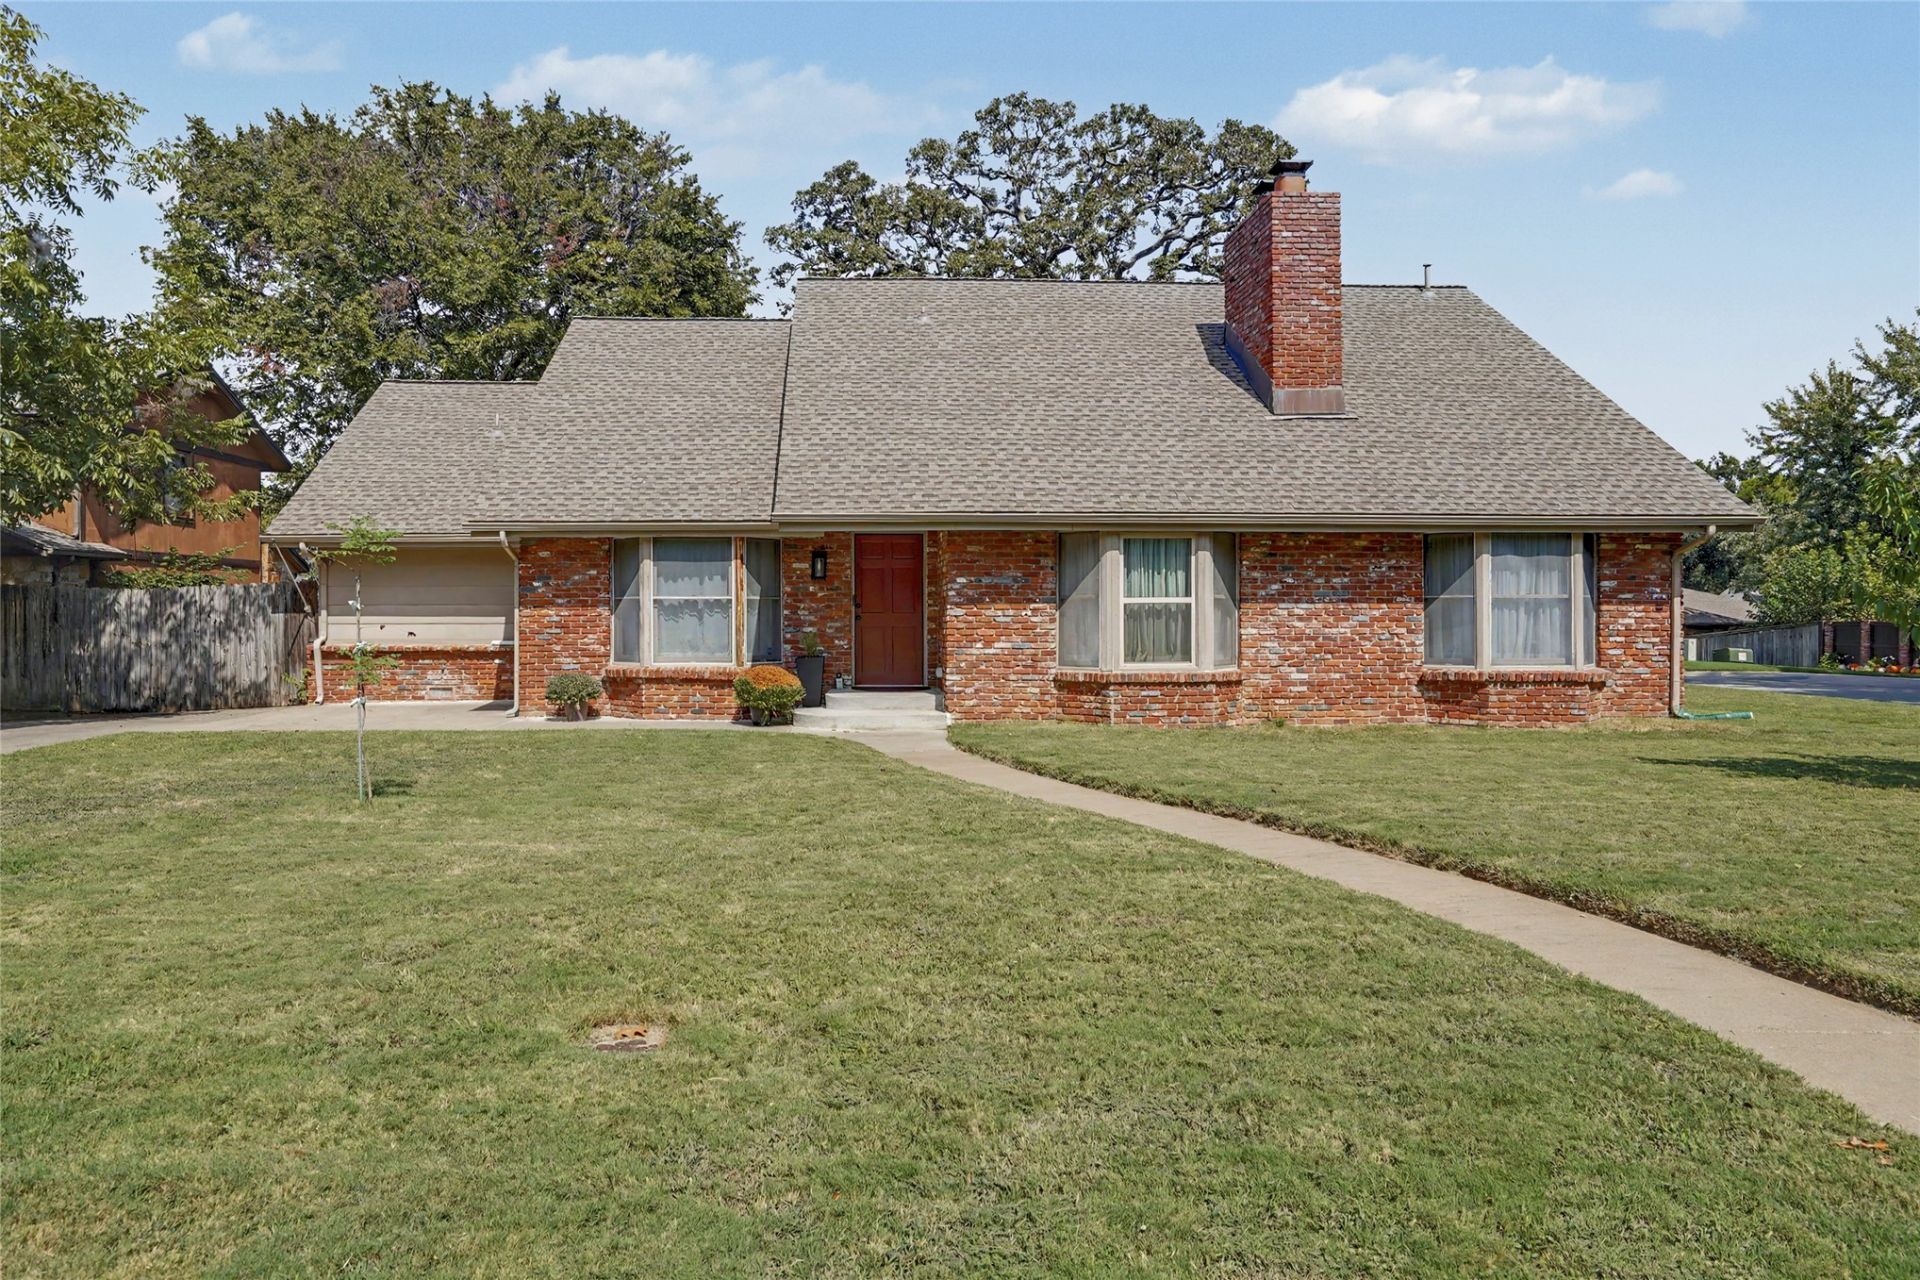
This move-in-ready home truly has it all! Situated on a spacious quarter-acre corner lot, it features a one-level main floor, a finished basement, two living areas, two driveways, a side-entry garage, and dedicated RV or boat parking. Recent updates include a roof replaced in May 2022, new quartz countertops in the updated kitchen, wet bar, and basement bathroom, new basement flooring, plus a new stove, dishwasher, and kitchen backsplash. With its fireplace, wet bar, and full bathroom, the basement offers incredible flexibility as a fourth bedroom, game room, guest suite, or the ultimate speakeasy. Spend your evenings relaxing on the covered patio and enjoying everything this beautifully updated home has to offer!
Property Features
Property Type: Residential -
Basement: Yes
Basement: Finished, Crawl Space, Partial
Cooling: Central Air
Fireplaces: 2
Garage: 2 car attached
Heating: Central, Gas
Home Style: Ranch
Lot Size: 0.24 Acres
Roof Type: Asphalt, Fiberglass
Stories: 1.0
Taxes: $3,161
Year Built: 1978
Amenities
Attic
Wet Bar
High Speed Internet
Pullman Bath
Quartz Counters
Stone Counters
Wired for Data
Ceiling Fan(s)
Electric Oven Connection
Electric Range Connection
Programmable Thermostat
Concrete Driveway
Rain Gutters
Feature Descriptions
Appliances: Convection Oven, Dishwasher, Disposal, Gas Water Heater, Microwave, Oven, Range, Stove
Association Amenities: None
Community Features: Gutter(s), Sidewalks
Days on Site: 5
Exterior: Brick, Masonite, Wood Frame
Fencing: Privacy
Fireplace: Gas Starter, Wood Burning
Flooring: Carpet, Tile, Wood Veneer
HOA Fee: 50/ Annually
HOA Y/N: No
Laundry: Washer Hookup, Electric Dryer Hookup, Gas Dryer Hookup
Lot: Corner Lot, Mature Trees
Parcel#: 73950-83-17-14020
Parking: Attached, Boat, Garage, RV Access/Parking, Garage Faces Side, Shelves, Storage, Workshop in Garage
Parking Notes: Attached, Boat, Garage, RV Access/Parking, Garage Face
Patio/Porch: Covered, Patio
Security: No Safety Shelter, Smoke Detector(s)
Sewer: Public Sewer
Utilities: Electricity Available, Natural Gas Available, Phone Available, Water Available
Water: Public
Window: Aluminum Frames, Vinyl, Wood Frames, Insulated Windows
Local Schools
High School: Jenks
Elementary School: East
School District: Jenks - Sch Dist
Listed By / Shown By
Listed By
Agency Name: Coldwell Banker Select
Shown By
Agent Name: Amy Cherry
Agent Phone: (918) 244-5057
Agency Title: Solid Rock Realtors

Estimate Your Payment
Estimated Payment
$ 1,073.71 per month $716.41 Principal & Interest $263.42 Property Tax $93.89 Homeowner's Insurance
3041 E 84th Street | MLS# 2634210
This home located at 3041 E 84th Street, Tulsa, OK 74137 is currently listed for sale with an asking price of $321,900. This property was built in 1978 and has 4 bedrooms and 3 full and 1 partial baths with 2149 sq. ft. E 84th Street is located in the Walnut Creek V subdivision within the Jenks - Sch Dist school district. Search Walnut Creek V real estate on amy-cherry.solidrockrealtors.com today.