
BEDS3
BATHS2 full 1 partial
SQUARE FEET2,200
MLS#2635242
STATUSActive
PROPERTY TYPEResidential -
SUBDIVISIONHERITAGE HILLS SUB
SCHOOLClaremore - Sch Dist
Property Description
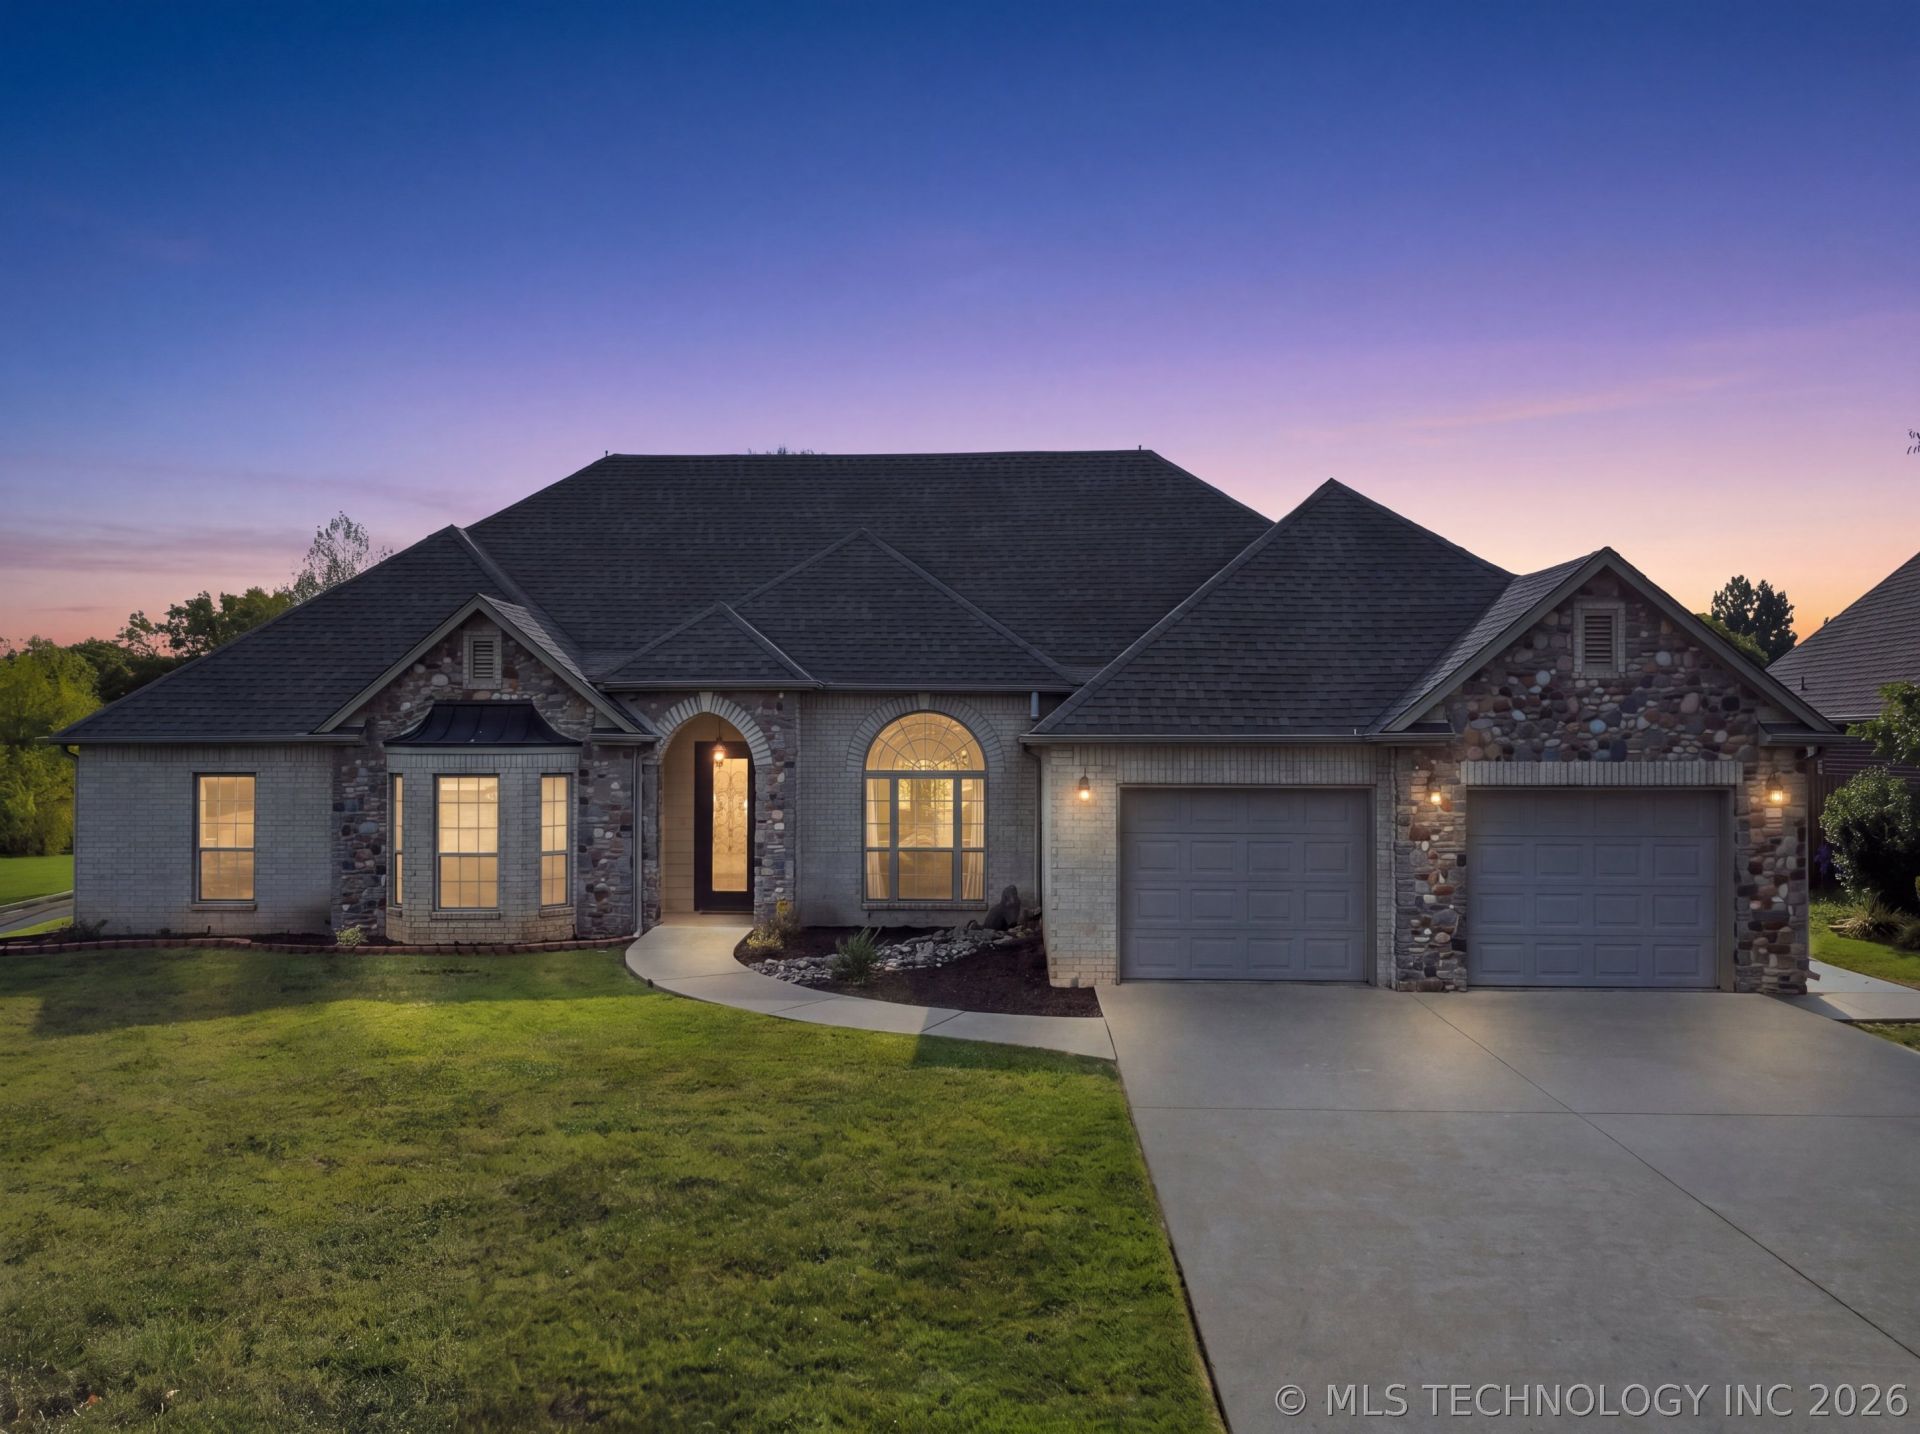
Welcome to this beautiful one-story home nestled in the desirable Heritage Hills community, perfectly positioned along the golf course and backing directly to the driving range. Offering a wonderful combination of comfort, character, and functionality, this home provides an inviting setting for both everyday living and entertaining. The striking exterior features a beautiful combination of brick and natural stone, creating impressive curb appeal from the moment you arrive. Inside, the spacious kitchen takes center stage with an oversized island, abundant custom cabinetry, granite countertops, decorative backsplash, and plenty of workspace for cooking and gathering. The kitchen flows seamlessly into the dining and living areas, creating an open and welcoming atmosphere. The office is also a show stopper featuring custom built-in cabinetry. Large windows bring in abundant natural light, while beautiful wood flooring, detailed trim work, tray ceilings, and multiple ceiling fans add warmth and character throughout the main living spaces. A charming breakfast/sunroom area provides a relaxing spot to enjoy your morning coffee or take in the views. With everything conveniently located on one level, this home offers easy, comfortable living while providing the added appeal of a golf-course setting.
Property Features
Property Type: Residential -
Cooling: Central Air
Fireplaces: 2
Garage: 2 car attached
Heating: Central, Gas
Lot Size: 0.30 Acres
Roof Type: Asphalt, Fiberglass
Stories: 1.0
Taxes: $2,165
Year Built: 2010
Amenities
Granite Counters
High Speed Internet
Cable TV
Wired for Data
Electric Oven Connection
Electric Range Connection
Gas Range Connection
Gas Oven Connection
Programmable Thermostat
Concrete Driveway
Feature Descriptions
Appliances: Built-In Oven, Disposal, Gas Water Heater, Microwave, Oven, Range
Community Features: Sidewalks
Days on Site: 3
Exterior: Brick Veneer, Wood Frame
Fencing: None
Fireplace: Gas Log
Flooring: Carpet, Tile, Wood
HOA Y/N: No
Laundry: Electric Dryer Hookup, Gas Dryer Hookup
Lot: On Golf Course
Parcel#: 660012484
Parking: Attached, Garage
Parking Notes: Attached, Garage
Patio/Porch: Covered, Patio
Security: No Safety Shelter, Smoke Detector(s)
Sewer: Public Sewer
Utilities: Electricity Available, Natural Gas Available, Phone Available, Water Available
Water: Public
Window: Vinyl
Local Schools
High School: Claremore
Elementary School: Westside
School District: Claremore - Sch Dist
Listed By / Shown By
Listed By
Agency Name: Coldwell Banker Select
Shown By
Agent Name: Amy Cherry
Agent Phone: (918) 244-5057
Agency Title: Solid Rock Realtors

Estimate Your Payment
Estimated Payment
$ 1,036.28 per month $756.69 Principal & Interest $180.42 Property Tax $99.17 Homeowner's Insurance
3308 Fairway Street | MLS# 2635242
This home located at 3308 Fairway Street , Claremore, OK 74019 is currently listed for sale with an asking price of $340,000. This property was built in 2010 and has 3 bedrooms and 2 full and 1 partial baths with 2200 sq. ft. Fairway Street is located in the HERITAGE HILLS SUB subdivision within the Claremore - Sch Dist school district. Search HERITAGE HILLS SUB real estate on amy-cherry.solidrockrealtors.com today.