
BEDS3
BATHS2 full
SQUARE FEET1,408
MLS#2635361
STATUSActive
PROPERTY TYPEResidential -
SUBDIVISIONCLAREMORE OT
SCHOOLClaremore - Sch Dist
Property Description
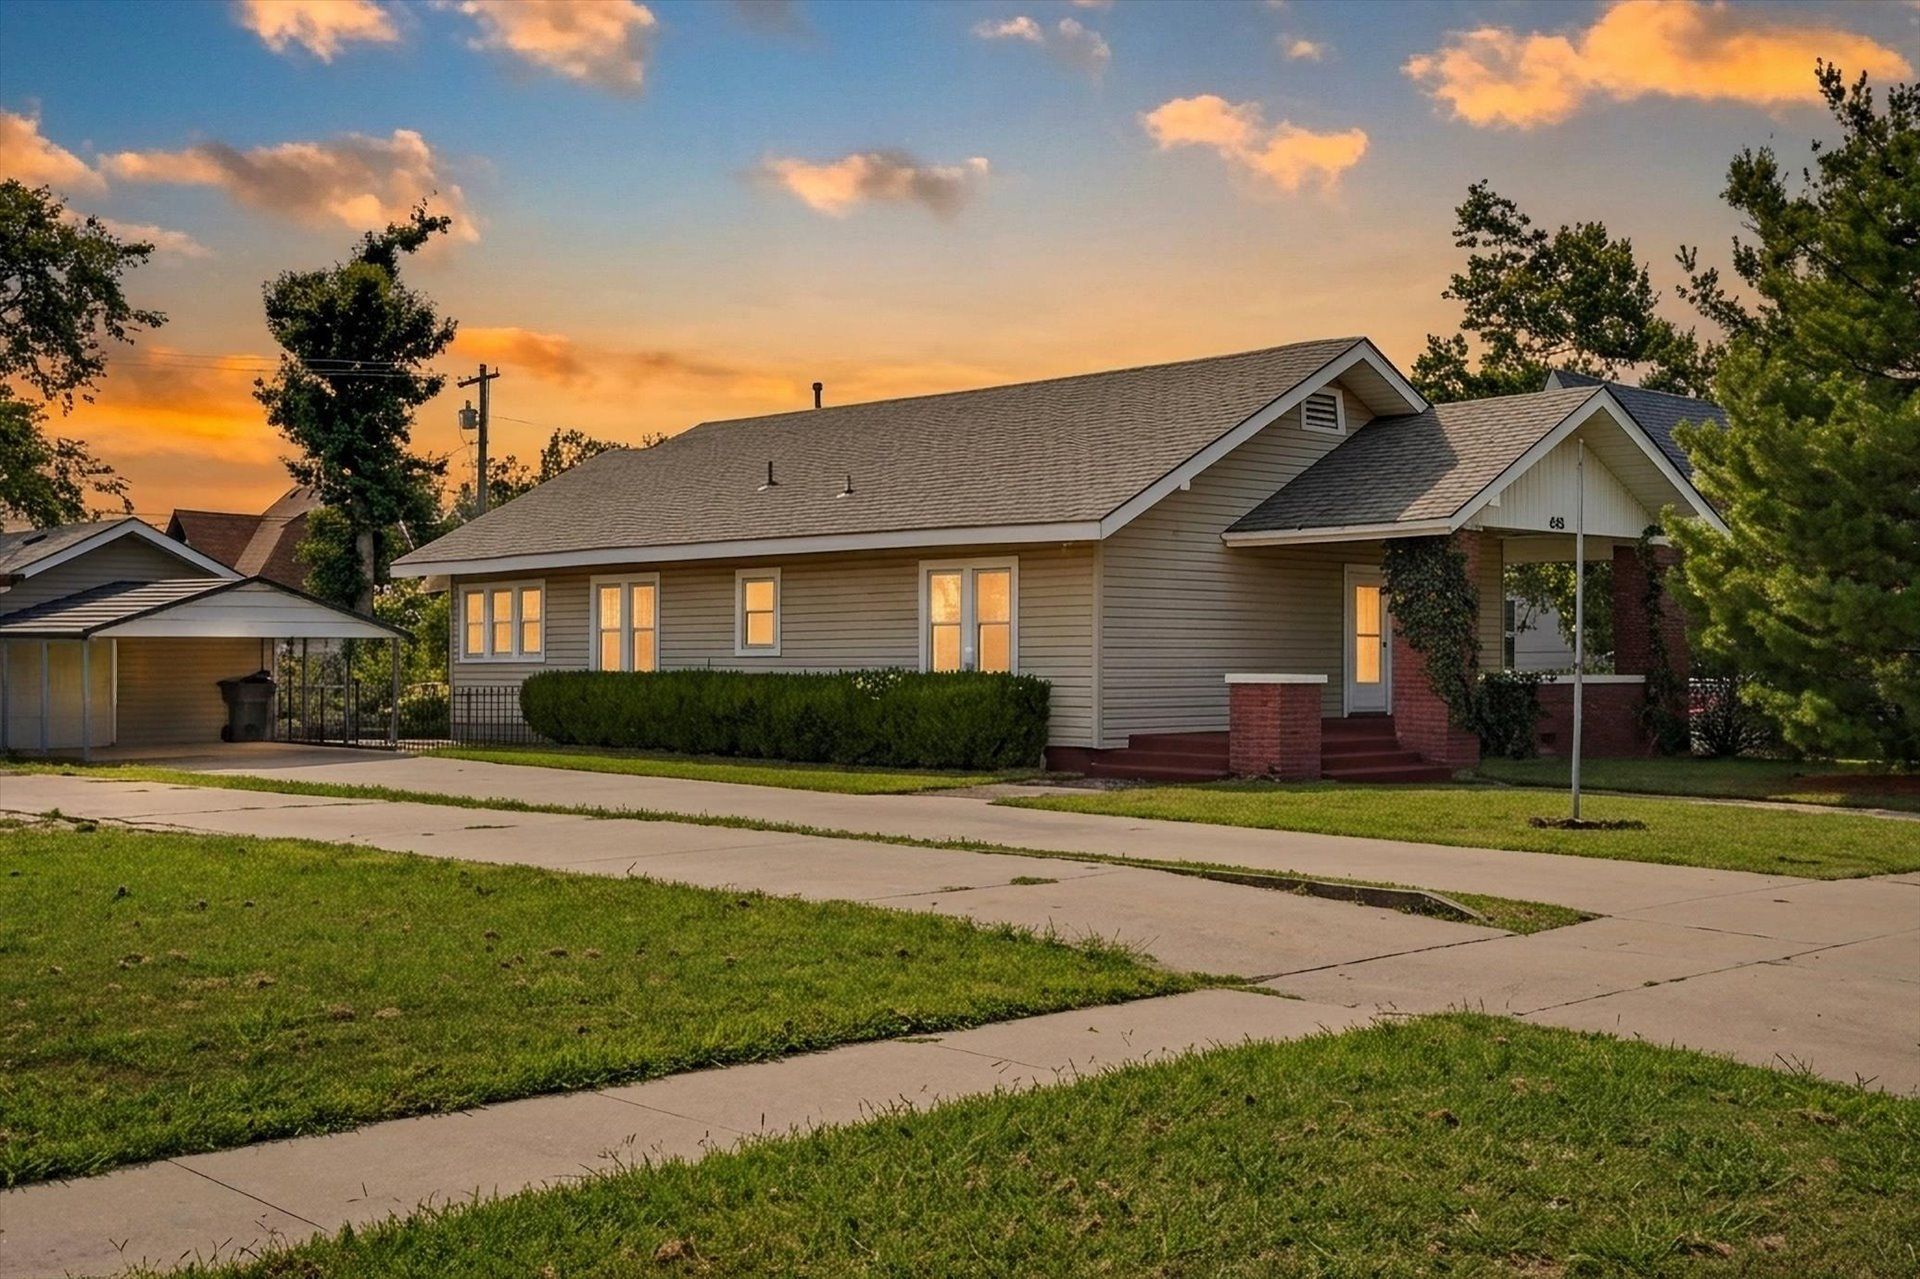
Built in 1930, this Claremore home offers the character of an older home along with several important updates already completed. Inside, you'll find spacious rooms, tall ceilings, wide trim, built-in storage, French doors, and a fireplace that reflect the home's original era. The kitchen has glass-front cabinetry, built-ins and a classic, original farmhouse-style sink - and a pantry which is rare for home of this age. Recent improvements include a new roof in 2025, new AC in 2023, updated windows, and bathroom renovations completed in 2024. Outside, a covered front porch adds usable outdoor space, while the long driveway leads to a detached garage/shop and carport with a fenced backyard. If you appreciate an older home with character and room to make it your own, this one offers a great combination of history, space and meaningful updates.
Property Features
Property Type: Residential -
Basement: None, Crawl Space
Cooling: Central Air
Fireplaces: 1
Garage: 2
Heating: Central, Electric, Gas
Home Style: Craftsman
Lot Size: 0.20 Acres
Roof Type: Asphalt, Fiberglass
Stories: 1.0
Taxes: $678
Year Built: 1930
Amenities
High Ceilings
High Speed Internet
Laminate Counters
Wired for Data
Gas Range Connection
Concrete Driveway
Satellite Dish
Feature Descriptions
Appliances: Dishwasher, Gas Water Heater, Oven, Range, Refrigerator
Community Features: Sidewalks
Days on Site: 2
Exterior: Vinyl Siding, Wood Frame
Fencing: Chain Link, Decorative
Fireplace: Other
Flooring: Carpet, Laminate, Vinyl
HOA Y/N: No
Laundry: Washer Hookup
Lot: Mature Trees
Parcel#: 660009237
Parking: Carport
Parking Notes: Carport
Patio/Porch: Covered, Porch
Security: No Safety Shelter, Smoke Detector(s)
Sewer: Public Sewer
Utilities: Electricity Available, Natural Gas Available, Phone Available
Water: Public
Window: Vinyl
Local Schools
High School: Claremore
Middle School: Claremore
Elementary School: Claremont
School District: Claremore - Sch Dist
Listed By / Shown By
Listed By
Agency Name: RE/MAX Results
Shown By
Agent Name: Amy Cherry
Agent Phone: (918) 244-5057
Agency Title: Solid Rock Realtors

Estimate Your Payment
Estimated Payment
$ 478.14 per month $372.78 Principal & Interest $56.50 Property Tax $48.85 Homeowner's Insurance
419 E 5th Street | MLS# 2635361
This home located at 419 E 5th Street , Claremore, OK 74017 is currently listed for sale with an asking price of $167,500. This property was built in 1930 and has 3 bedrooms and 2 full baths with 1408 sq. ft. E 5th Street is located in the CLAREMORE OT subdivision within the Claremore - Sch Dist school district. Search CLAREMORE OT real estate on amy-cherry.solidrockrealtors.com today.