
BEDS4
BATHS2 full 1 partial
SQUARE FEET3,189
MLS#2634695
STATUSActive
PROPERTY TYPEResidential -
SUBDIVISIONPrattwood Estates III
SCHOOLSand Springs - Sch Dist
Property Description
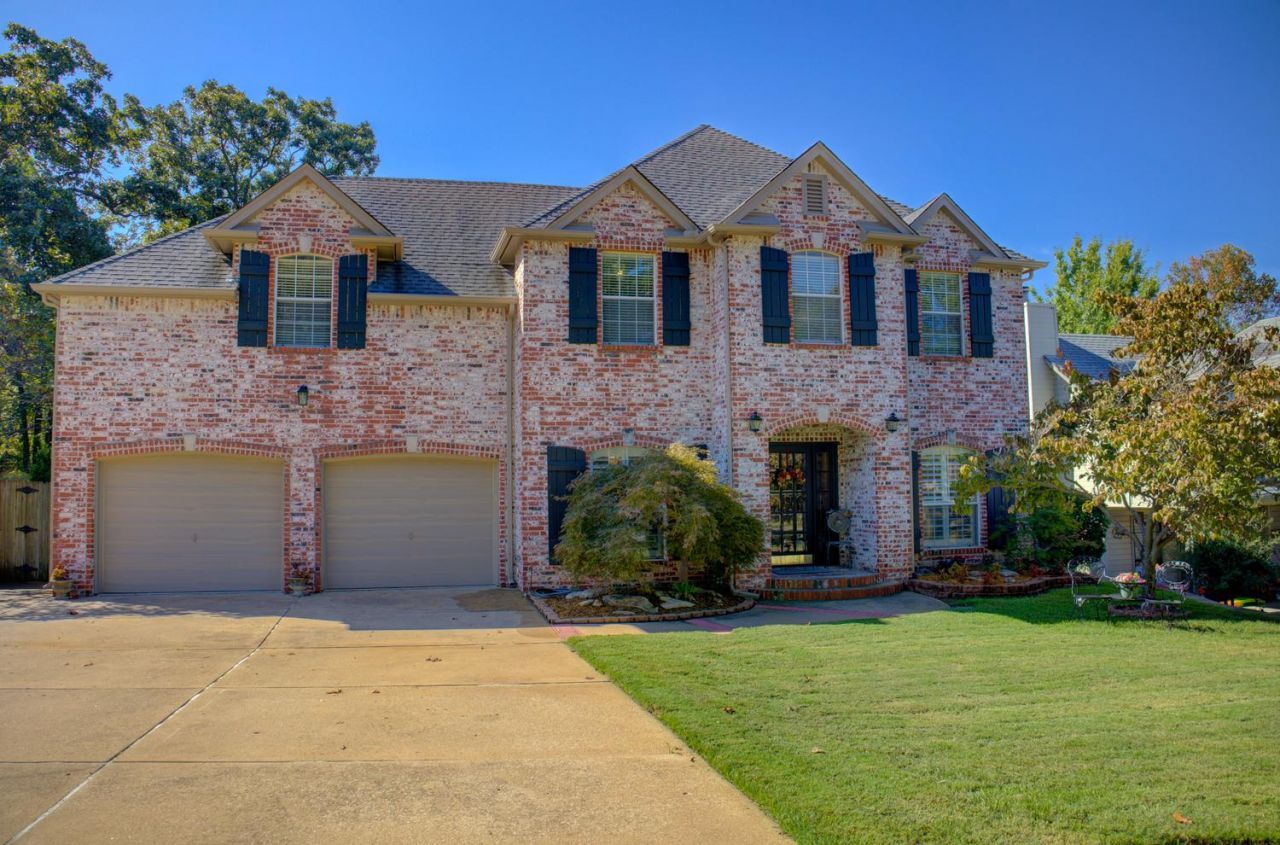
Absolutely beautiful home in the coveted Prattwood Estates...Meticulously maintained two story home with a beautiful yard, mature trees, covered patio, pergola and completed updated retaining walls. Home features lots of crown moulding, built ins and some area with wood floors. Large living area with tons of natural light and cozy fireplace. Home also has a large formal dining area and a breakfast nook off the kitchen. Kitchen is open to living and has a lot of storage and counterspace for cooking. Primary suite is down with a nice en suite bath with double sinks, shower and whirlpool tub. Upstairs there are three more bedrooms all with walk in closets and a pullman bath. Upstairs there is a very nice sized game room with a wet bar. Upstairs there is also a nice sized office. Home has a great layout, plantation shutters, wood floors on the first level. Walking distance to the schools and minutes from down town Tulsa and is close to all major highways.
Property Features
Property Type: Residential -
Basement: None
Cooling: Central Air,2 Units
Fireplaces: 1
Garage: 2 car attached
Heating: Central, Gas, Multiple Heating Units
Lot Size: 0.22 Acres
Roof Type: Asphalt, Fiberglass
Stories: 2.0
Taxes: $4,234
Year Built: 1995
Amenities
Attic
Wet Bar
Granite Counters
High Ceilings
Cable TV
Ceiling Fan(s)
Electric Oven Connection
Electric Range Connection
Programmable Thermostat
Concrete Driveway
Landscaping
Rain Gutters
Feature Descriptions
Appliances: Built-In Range, Built-In Oven, Dishwasher, Disposal, Gas Water Heater, Microwave, Oven, Range
Community Features: Gutter(s), Sidewalks
Days on Site: 3
Door Features: Insulated Doors, Storm Door(s)
Exterior: Brick, Wood Frame
Fencing: Full, Privacy
Fireplace: Gas Log
Flooring: Carpet, Hardwood, Tile
HOA Y/N: No
Laundry: Washer Hookup
Lot: Mature Trees, Sloped
Parcel#: 62245-91-22-19080
Parking: Attached, Garage, Storage, Workshop in Garage
Parking Notes: Attached, Garage, Storage, Workshop in Garage
Patio/Porch: Covered, Patio, Porch
Security: No Safety Shelter, Security System Owned, Smoke Detector(s)
Sewer: Public Sewer
Topography: Sloping, Terraced
Utilities: Cable Available, Electricity Available, Natural Gas Available, Water Available
Water: Public
Window: Vinyl, Insulated Windows
Local Schools
High School: Charles Page
Elementary School: Pratt
School District: Sand Springs - Sch Dist
Listed By / Shown By
Listed By
Agency Name: Coldwell Banker Select
Shown By
Agent Name: Amy Cherry
Agent Phone: (918) 244-5057
Agency Title: Solid Rock Realtors

Estimate Your Payment
Estimated Payment
$ 1,409.82 per month $934.52 Principal & Interest $352.83 Property Tax $122.47 Homeowner's Insurance
508 W 34th Street | MLS# 2634695
This home located at 508 W 34th Street , Sand Springs, OK 74063 is currently listed for sale with an asking price of $419,900. This property was built in 1995 and has 4 bedrooms and 2 full and 1 partial baths with 3189 sq. ft. W 34th Street is located in the Prattwood Estates III subdivision within the Sand Springs - Sch Dist school district. Search Prattwood Estates III real estate on amy-cherry.solidrockrealtors.com today.