
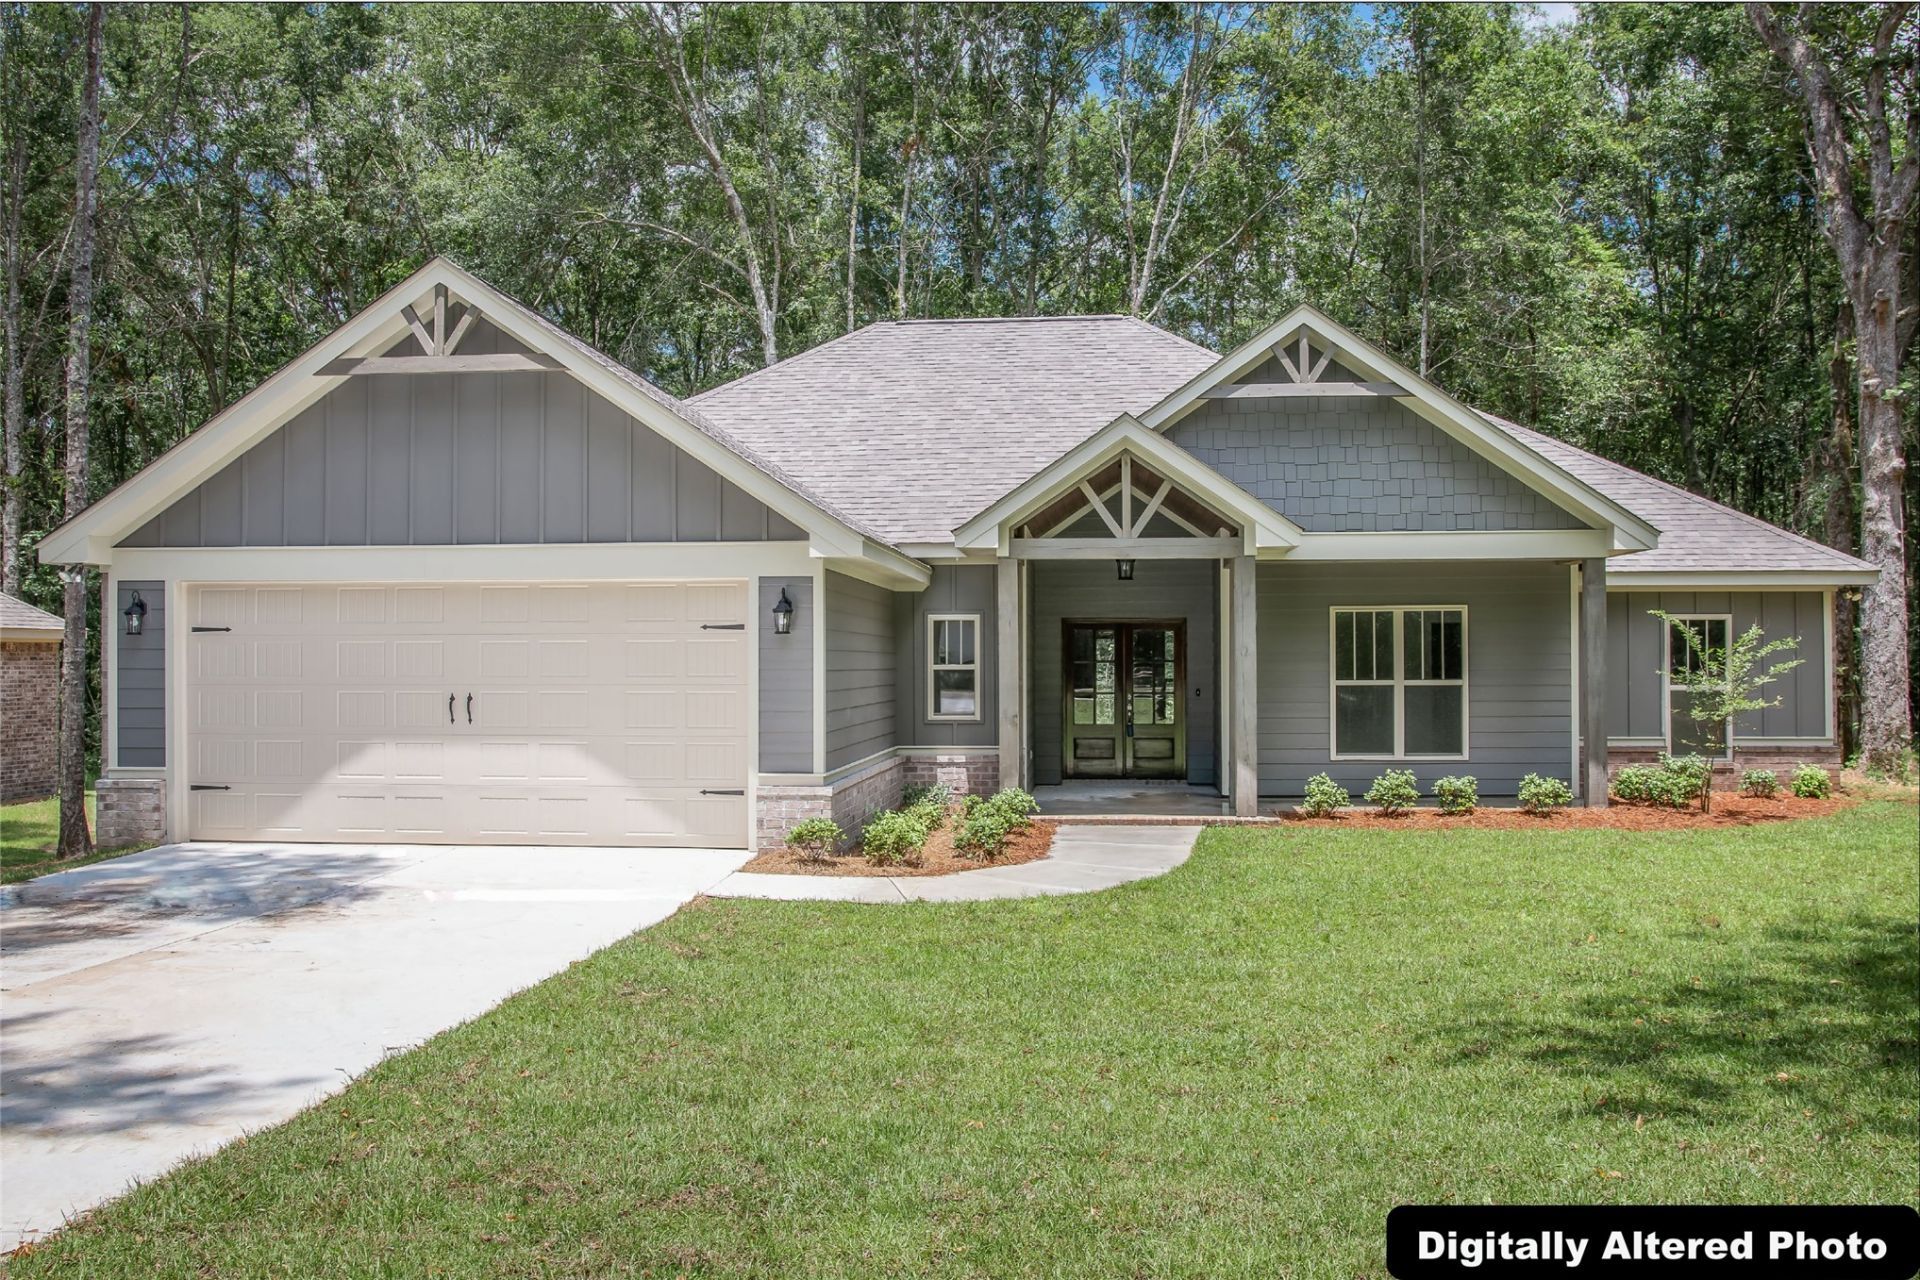
BEDS4
BATHS2 full 1 partial
SQUARE FEET1,982
MLS#2634821
STATUSActive
PROPERTY TYPEResidential -
SUBDIVISIONQuail Creek 5th A
SCHOOLHilldale - Sch Dist
Property Description
Welcome to this beautiful, custom new construction home offering 4 bedrooms and 2.5 baths with thoughtfully designed finishes throughout. Luxury vinyl flooring flows through the main living areas, while the bedrooms feature comfortable carpeting. The kitchen and bathrooms showcase granite countertops, adding a stylish and timeless touch. The spacious primary suite offers a relaxing retreat with a tiled shower and luxurious jetted tub. With new construction, you'll enjoy modern finishes, fresh design, and the opportunity to make this home truly your own. Get in early and you may have the opportunity to select some of your own furnishings and finishes! Don't miss your chance to make this beautiful new home yours.
Property Features
Property Type: Residential -
Basement: None
Cooling: Central Air
Garage: 2 car attached
Heating: Central, Electric
Home Style: Craftsman
Lot Size: 0.49 Acres
Roof Type: Asphalt, Fiberglass
Stories: 1.0
Taxes: $241
Year Built: 2026
Amenities
Granite Counters
Ceiling Fan(s)
Electric Oven Connection
Electric Range Connection
Programmable Thermostat
Concrete Driveway
Rain Gutters
Feature Descriptions
Appliances: Dishwasher, Electric Water Heater, Disposal, Microwave, Oven, Range, Refrigerator, Stove
Community Features: Gutter(s), Sidewalks
Days on Site: 4
Door Features: Insulated Doors
Exterior: Brick, Wood Siding, Wood Frame
Fencing: None
Flooring: Concrete, Vinyl
HOA Y/N: No
Laundry: Washer Hookup, Electric Dryer Hookup
Lot: None
Parcel#: 510053876
Parking: Attached, Garage
Parking Notes: Attached, Garage
Patio/Porch: Covered, Patio, Porch
Security: No Safety Shelter, Smoke Detector(s)
Sewer: Aerobic Septic
Utilities: Electricity Available, Water Available
Water: Rural
Window: Vinyl, Insulated Windows
Local Schools
High School: Hilldale
Elementary School: Hilldale
School District: Hilldale - Sch Dist
Listed By / Shown By
Listed By
Agency Name: ERA C. S. Raper & Son
Shown By
Agent Name: Amy Cherry
Agent Phone: (918) 244-5057
Agency Title: Solid Rock Realtors

Estimate Your Payment
Estimated Payment
$ 976.38 per month $845.49 Principal & Interest $20.08 Property Tax $110.80 Homeowner's Insurance
5788 S Julian Boulevard | MLS# 2634821
This home located at 5788 S Julian Boulevard , Muskogee, OK 74403 is currently listed for sale with an asking price of $379,900. This property was built in 2026 and has 4 bedrooms and 2 full and 1 partial baths with 1982 sq. ft. S Julian Boulevard is located in the Quail Creek 5th A subdivision within the Hilldale - Sch Dist school district. Search Quail Creek 5th A real estate on amy-cherry.solidrockrealtors.com today.