
BEDS3
BATHS2 full 1 partial
SQUARE FEET2,222
MLS#2635697
STATUSActive
PROPERTY TYPEResidential -
SUBDIVISIONMinshall Park III
SCHOOLUnion - Sch Dist
Property Description
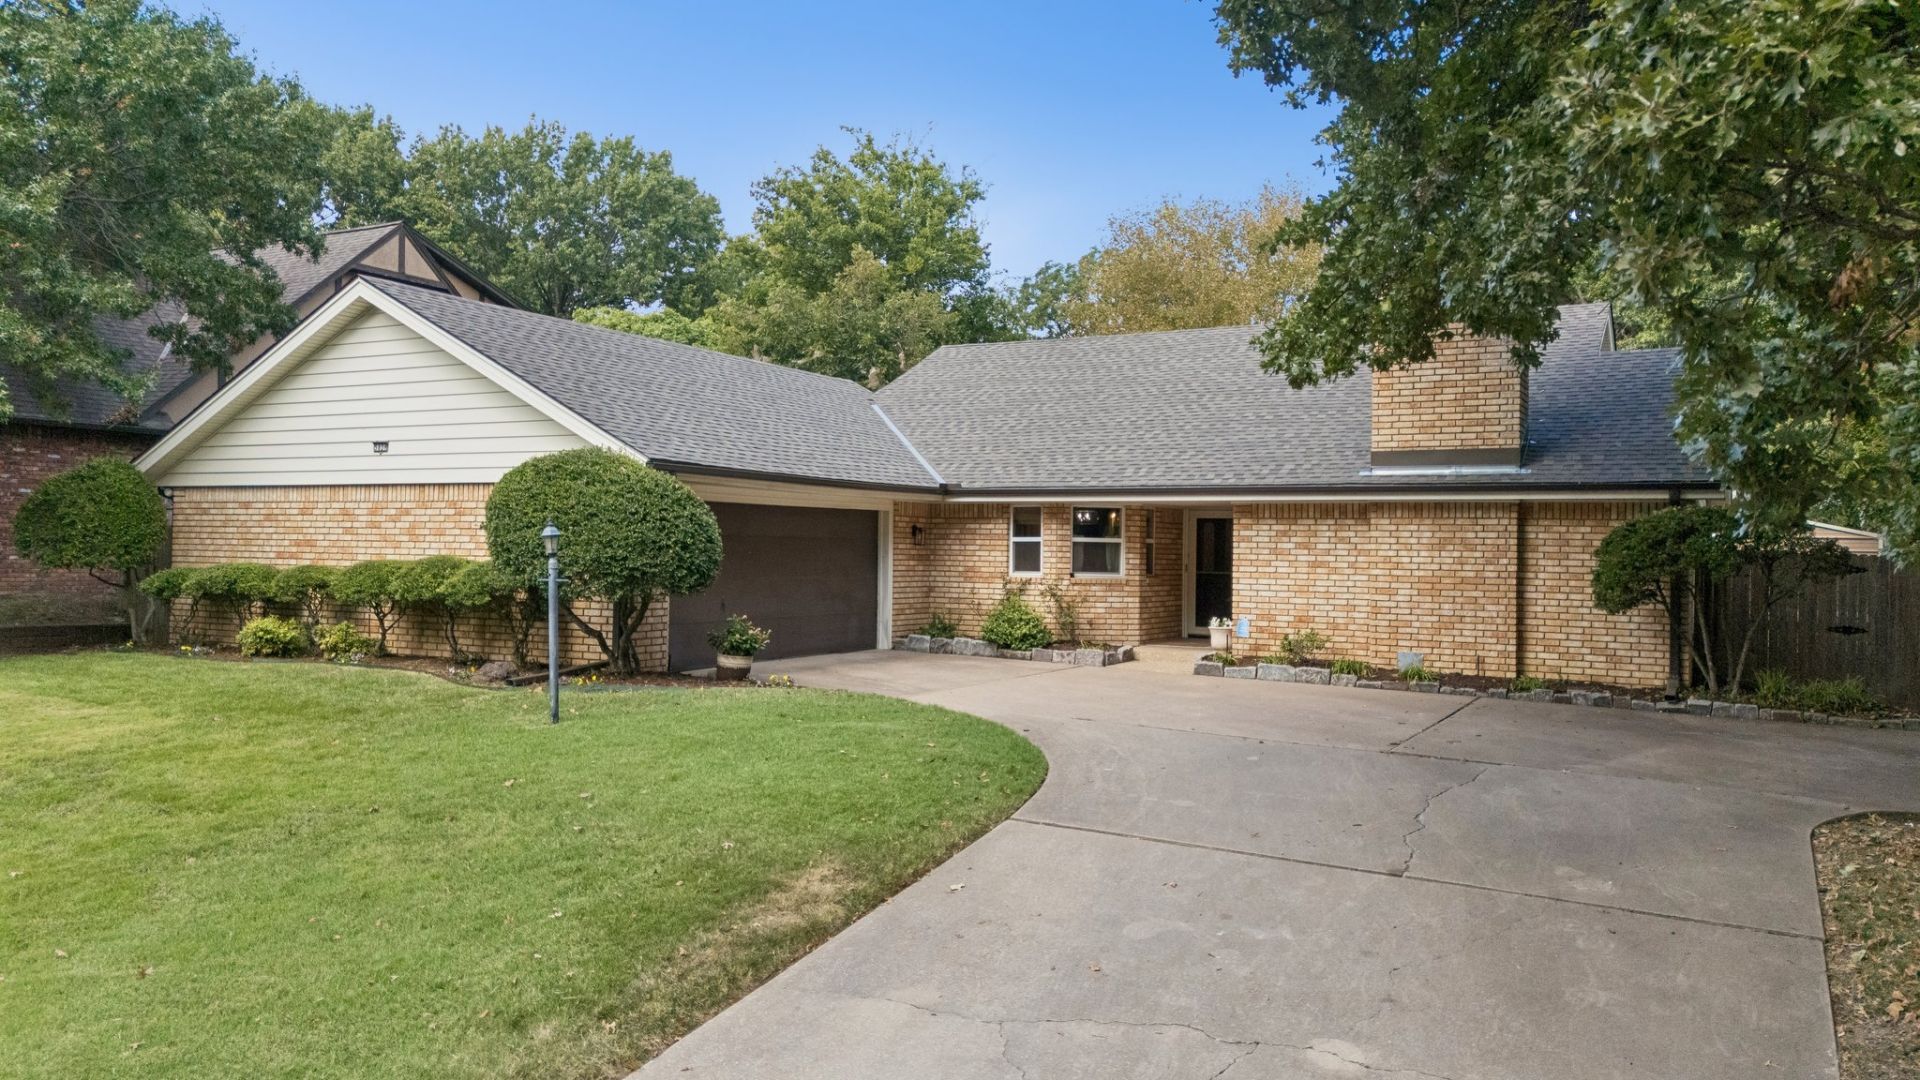
This beautifully updated 3-bedroom, 2.5-bath home with a 2-car garage offers the perfect combination of style, comfort, and peace of mind. Major improvements completed in 2026 include a new roof, gutters, dishwasher, hot water heater, interior whole-home water shut-off, and FamilySAFE storm shelter. New LVP flooring flows throughout most of the home, with new tile in both the primary and guest bathrooms. The air ducts were also professionally cleaned in 2025. Inside, you'll find granite countertops, stainless steel appliances, updated finishes, and a functional layout that's truly move-in ready. The enclosed back patio provides additional space to relax and unwind, while the hot tub makes the backyard even more inviting. A storage shed adds extra convenience, and the newly installed safe room/storm shelter provides added peace of mind. Located in the highly desirable Minshall Park neighborhood with an excellent location close to shopping, dining, schools, and everyday conveniences. With extensive recent updates already completed, all that's left to do is move in and enjoy!
Property Features
Property Type: Residential -
Basement: None
Cooling: Central Air
Fireplaces: 1
Garage: 2 car attached
Heating: Central, Gas
Lot Size: 0.22 Acres
Roof Type: Asphalt, Fiberglass
Stories: 1.0
Taxes: $4,176
Year Built: 1982
Amenities
Granite Counters
High Speed Internet
Cable TV
Wired for Data
Ceiling Fan(s)
Gas Range Connection
Gas Oven Connection
Concrete Driveway
Landscaping
Rain Gutters
Feature Descriptions
Appliances: Dishwasher, Disposal, Gas Water Heater, Microwave, Oven, Range, Water Heater
Association Amenities: None
Community Features: Gutter(s)
Exterior: Brick, Vinyl Siding, Wood Frame
Fencing: Full, Privacy
Fireplace: Glass Doors, Gas Log, Gas Starter, Wood Burning
Flooring: Tile, Vinyl
HOA Fee: 40/ Annually
HOA Y/N: Yes
Laundry: Washer Hookup
Lot: Mature Trees
Parcel#: 27805-83-10-32480
Parking: Attached, Garage, Garage Faces Side
Parking Notes: Attached, Garage, Garage Faces Side
Patio/Porch: Enclosed, Patio, Porch
Security: Safe Room Interior, Smoke Detector(s)
Sewer: Public Sewer
Spa: Yes
Spa: Hot Tub
Utilities: Cable Available, Electricity Available, Natural Gas Available, Water Available
Water: Public
Window: Vinyl, Insulated Windows
Local Schools
High School: Union
Elementary School: Darnaby
School District: Union - Sch Dist
Listed By / Shown By
Listed By
Agency Name: Keller Williams Premier
Shown By
Agent Name: Amy Cherry
Agent Phone: (918) 244-5057
Agency Title: Solid Rock Realtors

Estimate Your Payment
Estimated Payment
$ 1,354.64 per month $890.00 Principal & Interest $348.00 Property Tax $116.64 Homeowner's Insurance
5839 E 78th Place | MLS# 2635697
This home located at 5839 E 78th Place , Tulsa, OK 74136 is currently listed for sale with an asking price of $399,900. This property was built in 1982 and has 3 bedrooms and 2 full and 1 partial baths with 2222 sq. ft. E 78th Place is located in the Minshall Park III subdivision within the Union - Sch Dist school district. Search Minshall Park III real estate on amy-cherry.solidrockrealtors.com today.