
BEDS3
BATHS2 full
SQUARE FEET2,077
MLS#2635158
STATUSPending
PROPERTY TYPEResidential -
SUBDIVISIONLitchfield
SCHOOLJenks - Sch Dist
Property Description
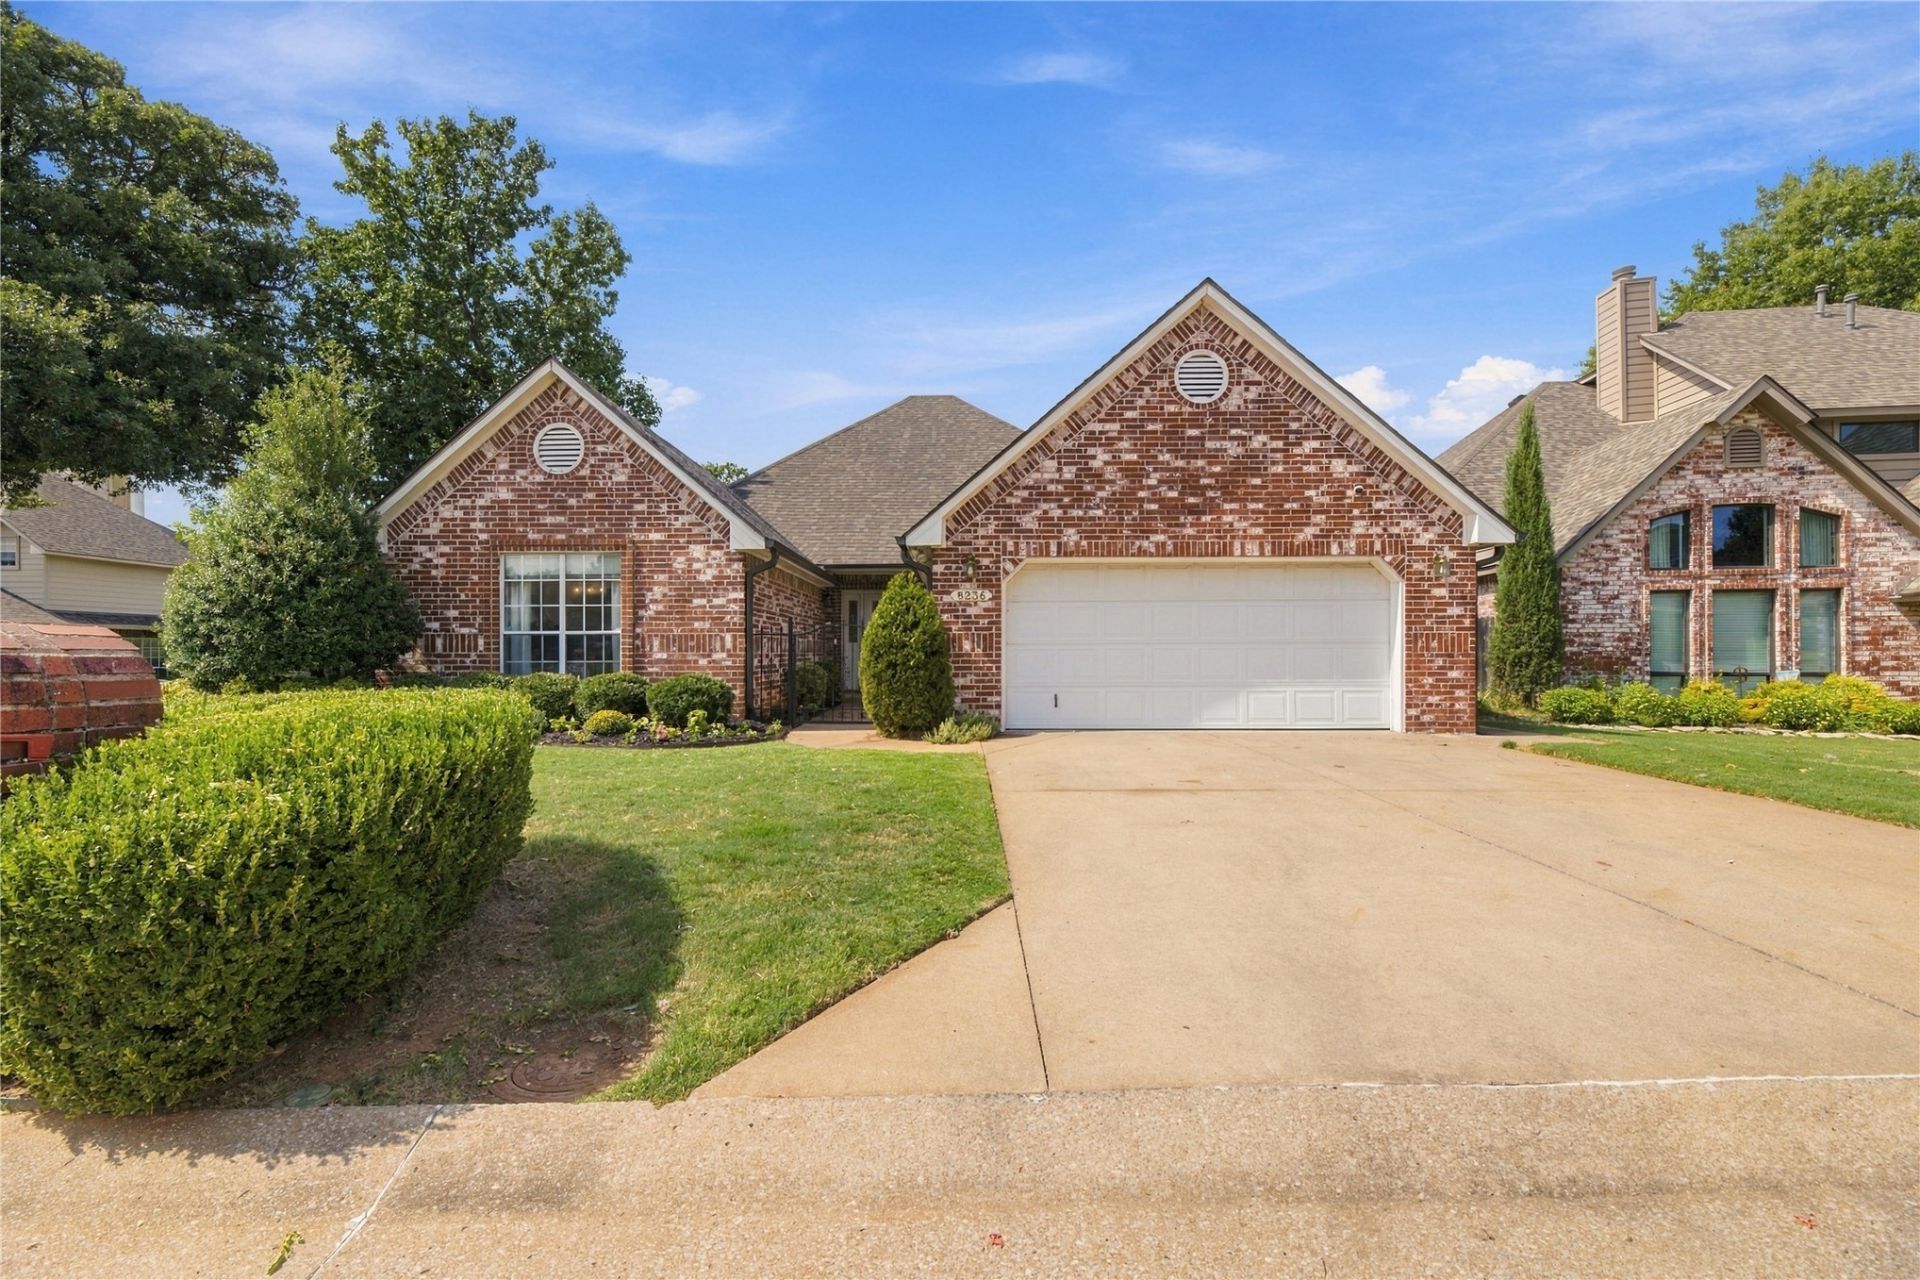
Well-maintained one-story 3/2/2 in Jenks Schools. Primary suite features vaulted ceiling, private bath and dual walk-in closets. Hall bath features double sinks. An additional flexible space is ideal for a formal dining room, office, or second living area. New hardwood flooring and kitchen island open to living room, and fully fenced backyard. New roof and chimney stack in 2025. Two car garage with large floored attic storage above the garage.
Property Features
Property Type: Residential -
Cooling: Central Air
Fireplaces: 1
Garage: 2 car attached
Heating: Central, Gas
Home Style: Ranch
Lot Size: 0.15 Acres
Roof Type: Asphalt, Fiberglass
Stories: 1.0
Taxes: $4,363
Year Built: 1992
Amenities
Attic
Granite Counters
High Ceilings
High Speed Internet
Other
Quartz Counters
Stone Counters
Cable TV
Wired for Data
Ceiling Fan(s)
Programmable Thermostat
Concrete Driveway
Sprinkler/Irrigation
Landscaping
Rain Gutters
Feature Descriptions
Appliances: Cooktop, Dishwasher, Disposal, Gas Water Heater, Microwave
Association Amenities: None
Community Features: Gutter(s)
Days on Site: 4
Door Features: Storm Door(s)
Exterior: Brick, Wood Frame
Fencing: Full, Privacy
Fireplace: Gas Log, Gas Starter
Flooring: Carpet, Hardwood, Tile
HOA Fee: 450/ Annually
HOA Y/N: Yes
Laundry: Washer Hookup
Lot: Corner Lot, Mature Trees
Parcel#: 71321-83-17-06390
Parking: Attached, Garage
Parking Notes: Attached, Garage
Patio/Porch: Covered, Patio, Porch
Security: No Safety Shelter, Security System Owned, Smoke Detector(s)
Sewer: Public Sewer
Utilities: Cable Available, Electricity Available, Natural Gas Available, Phone Available, Water Available
Water: Public
Window: Vinyl
Local Schools
High School: Jenks
Elementary School: East
School District: Jenks - Sch Dist
Listed By / Shown By
Listed By
Agency Name: McGraw, REALTORS
Shown By
Agent Name: Amy Cherry
Agent Phone: (918) 244-5057
Agency Title: Solid Rock Realtors

Estimate Your Payment
Estimated Payment
$ 1,118.50 per month $667.45 Principal & Interest $363.58 Property Tax $87.47 Homeowner's Insurance
8236 S Evanston Avenue | MLS# 2635158
This home located at 8236 S Evanston Avenue, Tulsa, OK 74137 is currently listed for sale with an asking price of $299,900. This property was built in 1992 and has 3 bedrooms and 2 full baths with 2077 sq. ft. S Evanston Avenue is located in the Litchfield subdivision within the Jenks - Sch Dist school district. Search Litchfield real estate on amy-cherry.solidrockrealtors.com today.